
An outdoor space designedaround the way you live.
One integrated team for outdoor design, drainage planning, permits, materials, and construction. We create Rancho Bernardo landscapes and hardscapes around master-planned neighborhoods, hills and open space, shade, privacy, drainage, retaining conditions, low-maintenance planting, and comfortable outdoor living.

Why Choose Milan Design + Build?
Milan Design + Build brings together experienced designers, project managers, trusted suppliers, and specialized outdoor construction trades. From pavers, concrete, masonry, and retaining systems to irrigation, lighting, planting, pergolas, fire features, and outdoor kitchens, every part of the property is coordinated as one complete environment.
With site planning, 3D design, architecture, engineering, permitting, material procurement, drainage, and construction managed by one integrated team, decisions stay coordinated from the first site walk through the final walkthrough. Rancho Bernardo is a master-planned residential community with neighborhood parks and clubs, open-space edges, hills, and varied lot conditions, so drainage, grade transitions, retaining, shade, mature landscaping, privacy, access, and long-term maintenance should be coordinated early.
What Is Included in Your Outdoor Project

A complete outdoor renovation can include much more than planting or a new patio. Depending on the property and scope, the project may include 3D design, demolition, grading, drainage, retaining walls, pavers, concrete, masonry, irrigation, planting, turf, lighting, utilities, pergolas, outdoor kitchens, fire features, seating areas, and finish details.
When permits are required, new applications are submitted online through Development Services. Outdoor projects should be evaluated for patio covers, structural shade features, retaining walls, grading, drainage, electrical or gas work, right-of-way impacts, utility coordination, and construction access before work begins.
Outdoor Spaces Well Suitedto Rancho Bernardo
Shade + Family Gathering Areas
Pavers, built-in seating, pergolas, lighting, planting, and flexible gathering zones can make sunny backyards more comfortable for everyday use and entertaining.
Drainage + Retaining Transitions
Grading, drainage, retaining walls, steps, and planting should be coordinated early where lots change elevation or connect to slopes and open-space edges.
Low-Maintenance Turf + Planting
Artificial turf, water-wise planting, efficient irrigation, durable paving, and clean material transitions can reduce maintenance while keeping the yard polished.
Landscape + Hardscape Project Process
Site Discovery
We study how you use the property, along with access, grade, drainage, sun, wind, privacy, views, and existing conditions.
Layout + 3D Design
We develop circulation, outdoor zones, feature placement, material direction, elevations, and the relationship between the yard and the home.
Materials + Features
Pavers, stone, concrete, planting, turf, lighting, shade, fire features, outdoor kitchen components, and finish details are coordinated.
Plans + Permits
For applicable projects, technical drawings, engineering, grading or retaining-wall information, drainage details, utility coordination, and supporting permit documents are prepared.
Construction
Site preparation, drainage, structural work, utilities, hardscape installation, planting, lighting, and finish work bring the design to life.
Completion
We review the finished outdoor space, address final details, complete project closeout, and discuss ongoing care.
Plan around master-planned neighborhoods, hills, parks, and open-space edges.
Rancho Bernardo is a master-planned residential community centered around neighborhood parks, private clubs, major residential corridors, and open-space connections. The community also sits near hills, canyons, and natural-resource areas that make runoff, slope conditions, retaining transitions, privacy, shade, mature planting, irrigation, and construction access important considerations for outdoor projects. A community plan update is currently underway, so property-specific zoning and permit requirements should be confirmed during design.
- Bernardo Center Drive
- Rancho Bernardo Road
- Pomerado Road
- West Bernardo Drive
- Bernardo Heights Parkway
- Camino del Norte
- Duenda Road
- Matinal Road
Coordinate permits, grading, drainage, and debris planning early.
All new permits and approvals are submitted online. Development Services publishes weekly processing estimates, and eligibility for Rapid Review is determined by staff based on project scope. Outdoor work involving patio covers, retaining walls, grading, electrical or gas work, drainage changes, right-of-way improvements, or other regulated construction may require permits, engineering, or supporting documents. Covered construction and demolition projects must also meet the applicable 65% debris-diversion requirement.
Rancho Bernardo Outdoor Project Reviews
“We added a paver patio, built-in seating, and shade to a sunny backyard. The space is much more comfortable and finally works for everyday family use.”
“The drainage and retaining work cleaned up a difficult grade change along the back of the property and made the yard feel much more organized.”
“We replaced an older lawn with turf and water-wise planting. The yard still feels green but requires much less upkeep.”
Knowledge Base
Landscape + Hardscape Resources
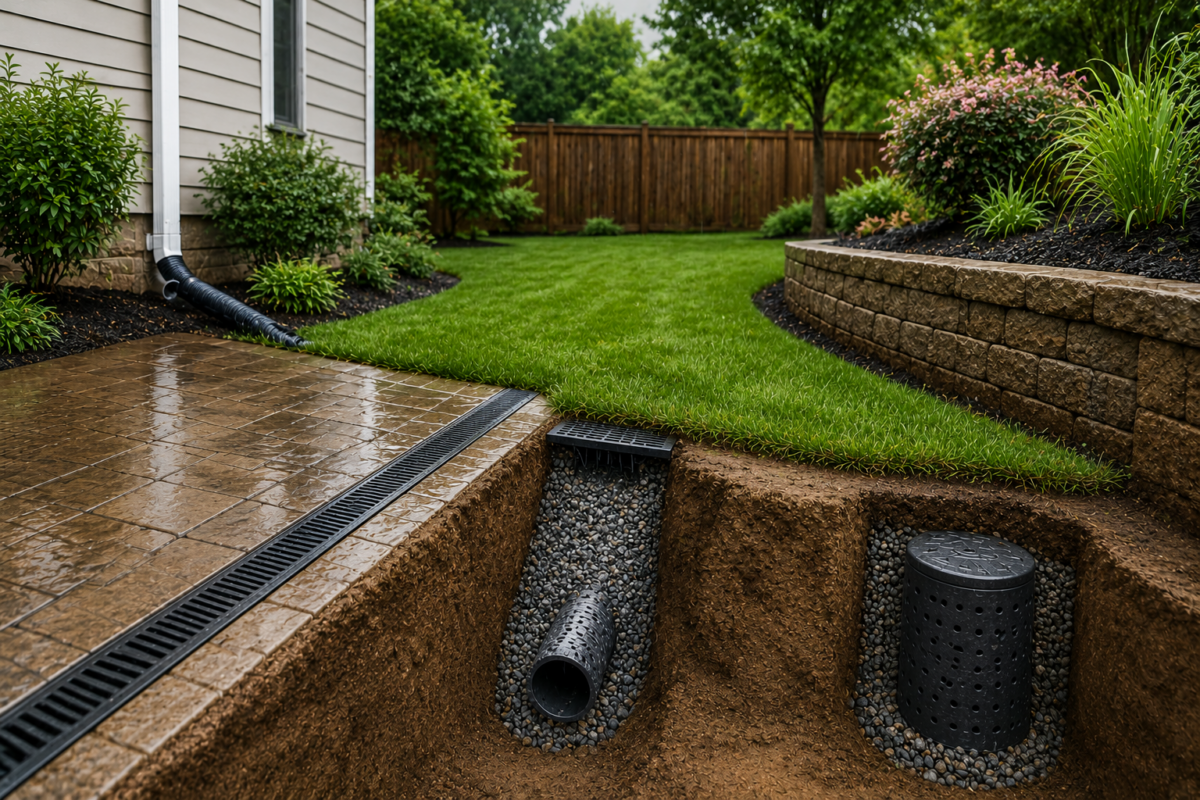
The Complete Guide to Backyard Drainage
Learn how French drains, channel drains, grading, dry wells, and other drainage solutions can prevent standing water, erosion, and long-term hardscape damage.
Read Article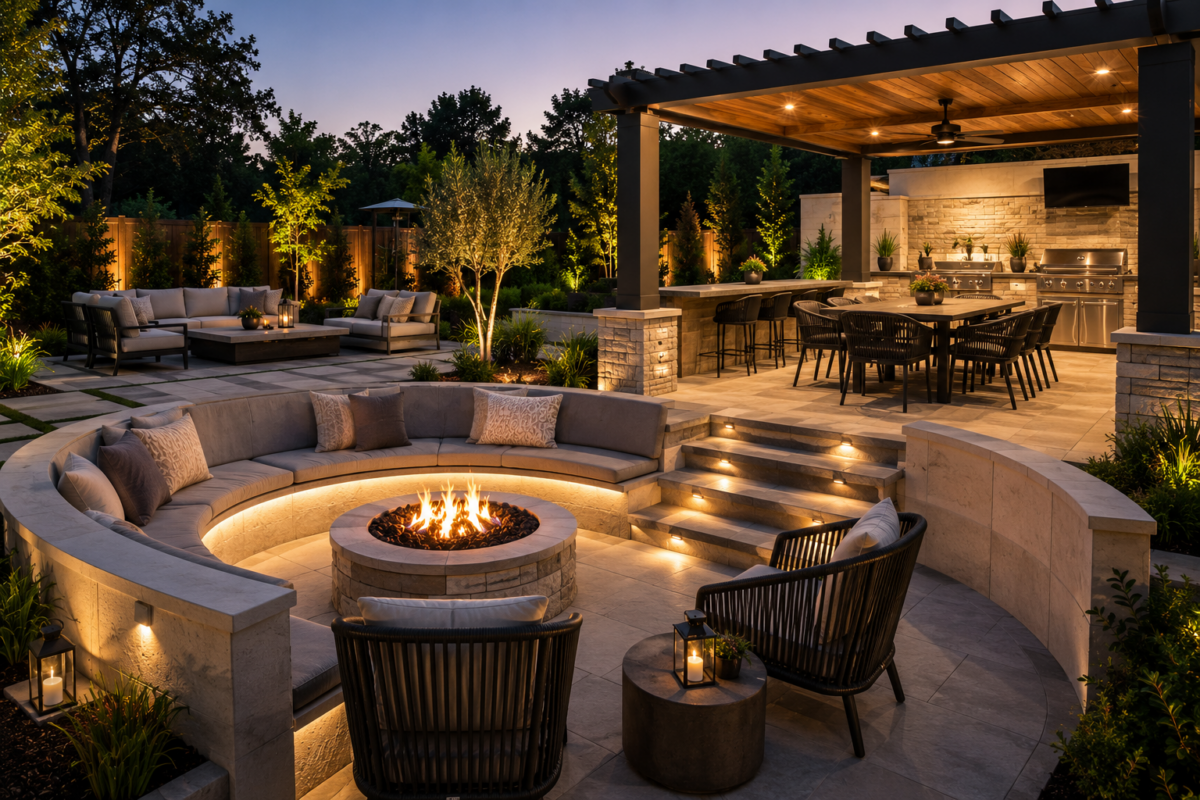
Built-In vs. Movable Outdoor Seating
Compare permanent seat walls and built-in benches with flexible outdoor furniture to create comfortable gathering areas that fit the way you use your backyard.
Read Article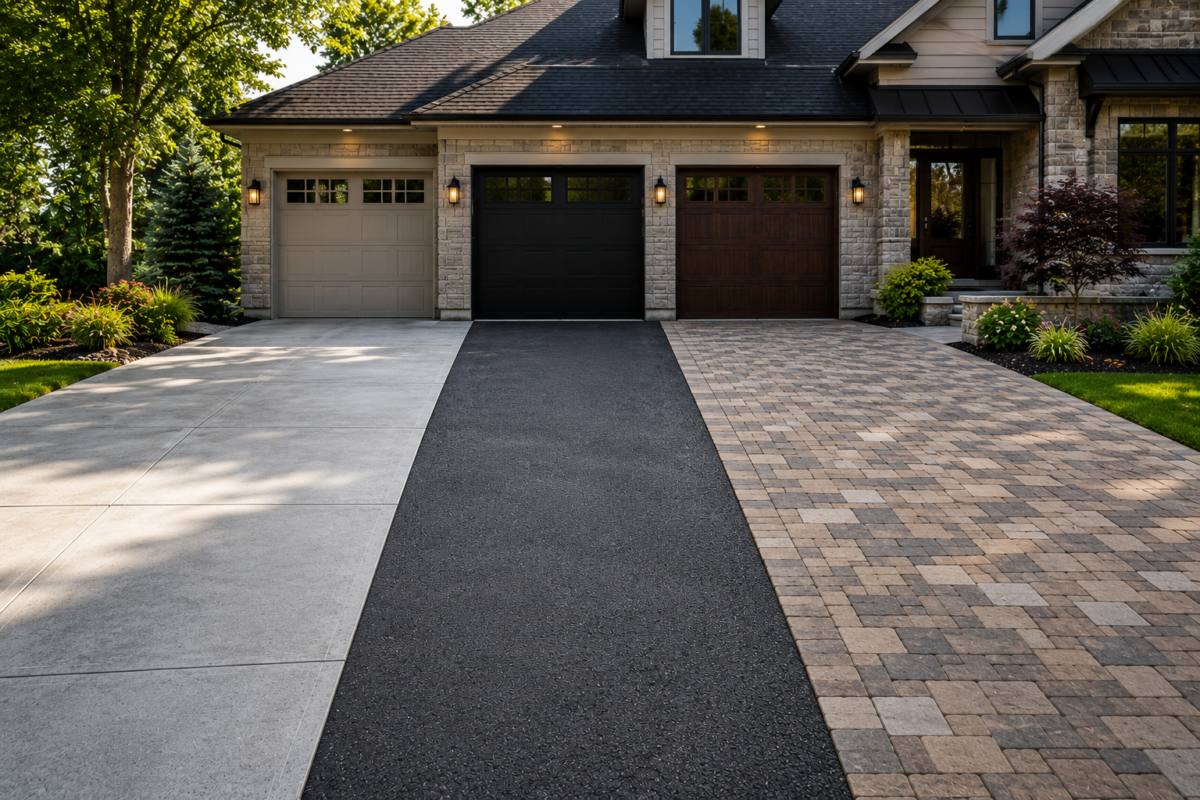
Concrete vs. Asphalt vs. Pavers
Compare the cost, appearance, durability, maintenance, and ideal uses of concrete, asphalt, and pavers for driveways, patios, and outdoor living spaces.
Read Article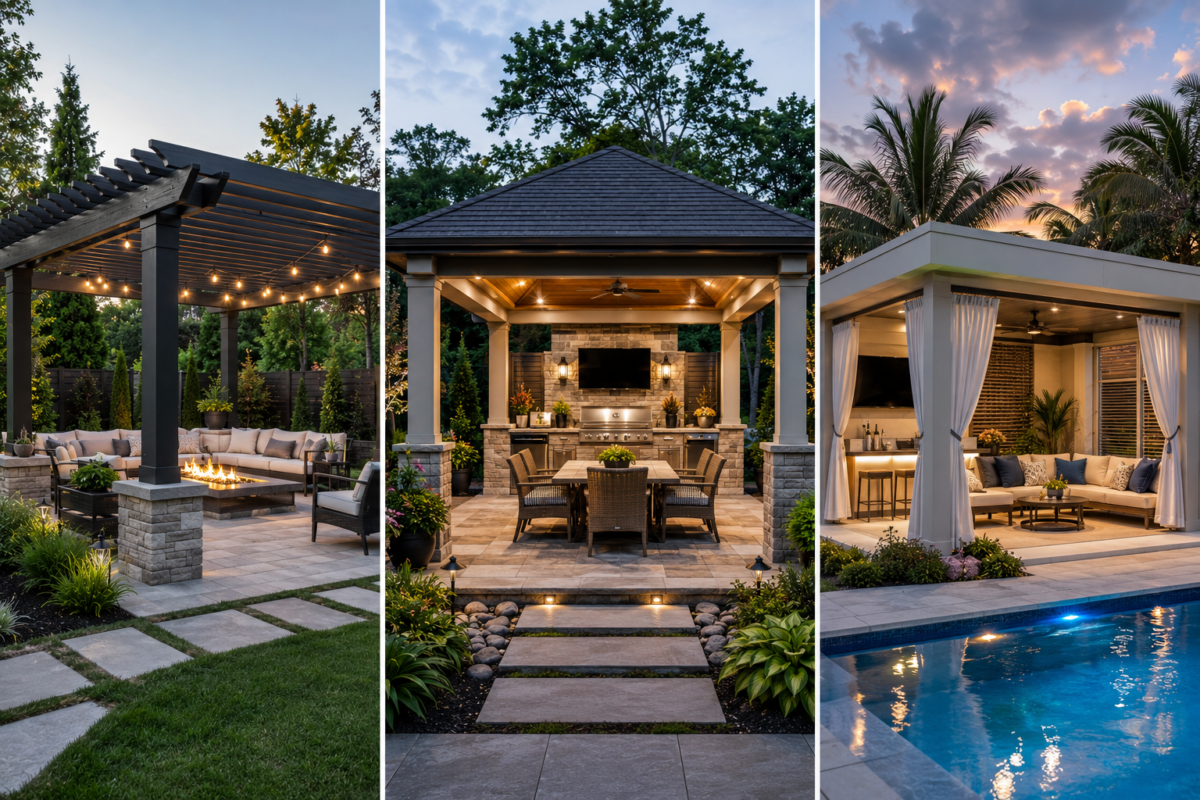
Pergolas vs. Pavilions vs. Cabanas
Compare three popular shade structures and see how each one changes weather protection, privacy, entertaining space, and the architectural feel of a backyard.
Read Article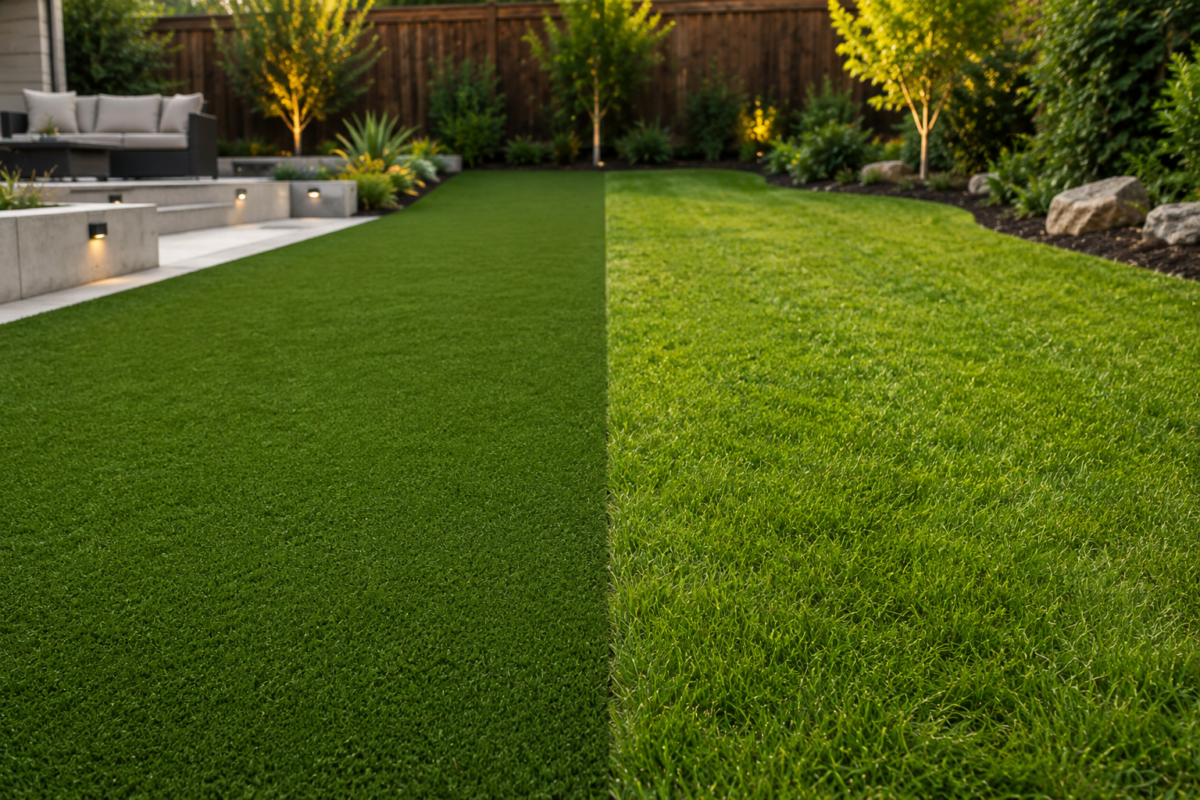
Artificial Turf vs. Natural Grass
Compare water use, maintenance, heat, durability, pet performance, drainage, and long-term cost when choosing between artificial turf and natural grass.
Read Article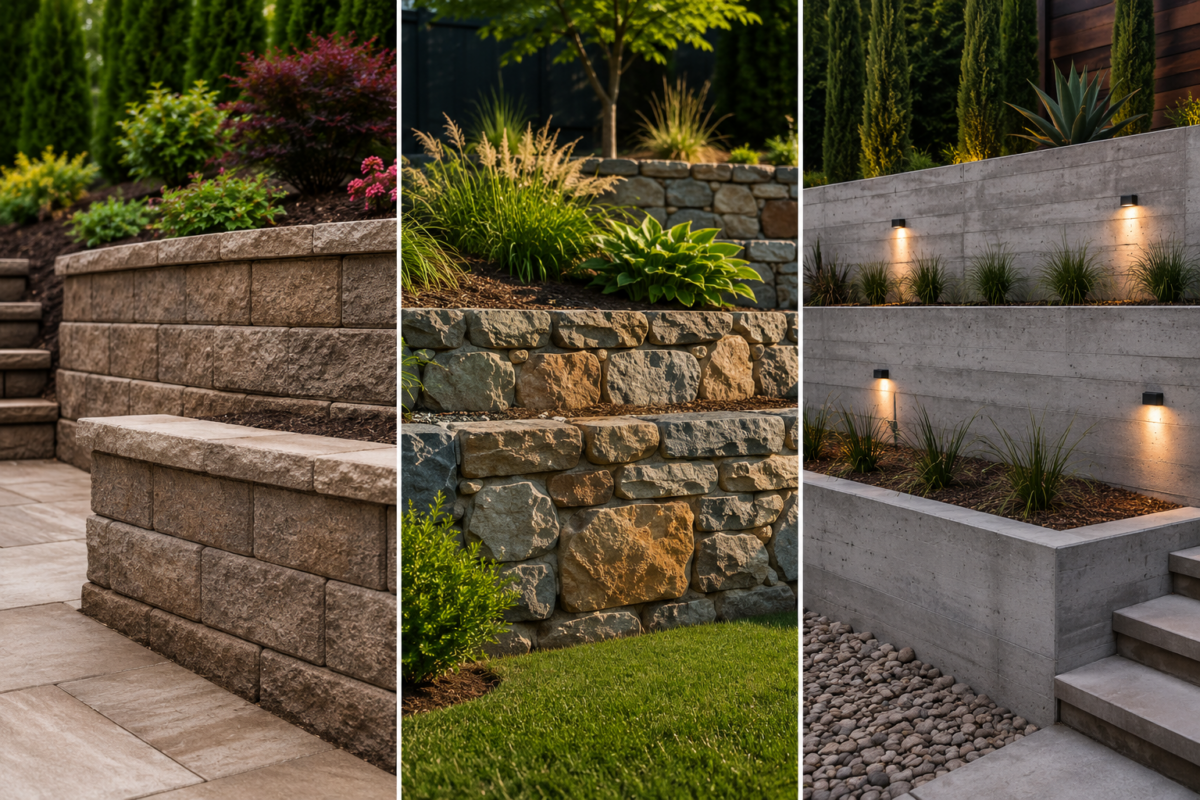
The Complete Guide to Retaining Walls
Review retaining-wall types, drainage requirements, materials, engineering considerations, cost factors, and common mistakes before changing a sloped property.
Read ArticlePlanning a landscape or hardscape project in Rancho Bernardo.
Final cost, timing, engineering, grading, drainage, permit needs, material lead times, slope or open-space conditions, and construction access depend on the property and project scope.
How much does a landscape or hardscape project cost in Rancho Bernardo?
Pricing depends on the project area, access, demolition, grading, drainage, structural requirements, materials, utilities, selected features, and finish level. A site visit and defined scope are needed before providing a useful project estimate.
Do landscape and hardscape projects in Rancho Bernardo require permits?
Some outdoor work can be completed without a building permit, while structural shade systems, retaining walls, major grading, electrical or gas work, drainage changes, right-of-way improvements, and other regulated construction may require permits, engineering, or additional review.
How should outdoor projects near slopes or open space be planned?
Drainage, grading, retaining conditions, planting, access, and hardscape elevations should be evaluated together before construction. The right solution depends on the exact lot, existing improvements, and nearby slope or open-space conditions.
Can you design the full backyard before construction begins?
Yes. A coordinated design can establish circulation, feature placement, materials, elevations, lighting, planting, drainage, shade, privacy, and how the outdoor zones connect to the home before construction decisions are finalized.
Is artificial turf a good option for Rancho Bernardo?
It can be a practical low-maintenance surface for play areas, pet zones, or parts of a yard where homeowners want a consistent green appearance. Drainage, heat, infill, edge detailing, and transitions to paving and planting should be considered during design.
Can retaining walls, drainage, pavers, planting, and lighting be handled together?
Yes. Combining these elements in one plan helps coordinate elevations, runoff, utilities, clearances, material transitions, planting zones, lighting, and construction sequencing.
How long does an outdoor renovation take?
The schedule depends on design development, engineering, permit review, product lead times, site access, demolition, weather, and project complexity. Smaller focused projects may take weeks, while larger exterior transformations can take longer.
What outdoor design issues are especially important in Rancho Bernardo?
Drainage, grade transitions, retaining conditions, shade, privacy, mature landscaping, irrigation, access, open-space edges, and durable low-maintenance materials are common planning priorities.
Bring the entire project under one roof.
Talk with Milan Design + Build about your Rancho Bernardo property, outdoor goals, preferred materials, drainage or grade conditions, retaining walls, turf, shade, privacy, permitting needs, and project scope.