
An outdoor space designedaround the way you live.
One integrated team for outdoor design, site planning, permits, materials, and construction. We create Oceanside landscapes and hardscapes around coastal exposure, inland sun, drainage, low-maintenance materials, shade, entertaining space, and long-term durability.

Why Choose Milan Design + Build?
Milan Design + Build brings together experienced designers, project managers, trusted suppliers, and specialized outdoor construction trades. From pavers, concrete, masonry, and retaining systems to irrigation, lighting, planting, pergolas, fire features, and outdoor kitchens, every part of the property is coordinated as one complete environment.
With site planning, 3D design, architecture, engineering, permitting, material procurement, drainage, and construction managed by one integrated team, decisions stay coordinated from the first site walk through the final walkthrough. Oceanside properties range from coastal lots to inland neighborhoods, so material exposure, drainage, grade changes, sun, privacy, side-yard access, retaining conditions, and outdoor use should be considered together before construction begins.
What Is Included in Your Outdoor Project

A complete outdoor renovation can include much more than planting or a new patio. Depending on the property and scope, the project may include 3D design, demolition, grading, drainage, retaining walls, pavers, concrete, masonry, irrigation, planting, turf, lighting, utilities, pergolas, outdoor kitchens, fire features, seating areas, and finish details.
Oceanside accepts electronic building-permit applications and provides web-based permit services. Outdoor projects should be evaluated for patio covers, retaining walls, grading, drainage, electrical or gas work, driveway or right-of-way impacts, utility coordination, and construction access before work begins.
Outdoor Spaces Well Suitedto Oceanside
Coastal Patios + Outdoor Seating
Pavers, porcelain or stone surfaces, built-in benches, planters, and corrosion-conscious details create polished outdoor rooms that can handle regular use and coastal exposure.
Low-Maintenance Turf + Planting
Artificial turf, water-wise planting, irrigation updates, clean edging, and durable hardscape transitions create practical yards with less weekly upkeep.
Driveways, Paths + Drainage
Concrete or paver driveways, walkways, channel drains, area drains, and retaining transitions can be planned together to improve circulation and manage runoff.
Landscape + Hardscape Project Process
Site Discovery
We study how you use the property, along with access, grade, drainage, sun, wind, privacy, views, and existing conditions.
Layout + 3D Design
We develop circulation, outdoor zones, feature placement, material direction, elevations, and the relationship between the yard and the home.
Materials + Features
Pavers, stone, concrete, planting, turf, lighting, shade, fire features, outdoor kitchen components, and finish details are coordinated.
Plans + Permits
For applicable projects, technical drawings, engineering, grading or retaining-wall information, drainage details, utility coordination, and supporting building-permit documents are prepared.
Construction
Site preparation, drainage, structural work, utilities, hardscape installation, planting, lighting, and finish work bring the design to life.
Completion
We review the finished outdoor space, address final details, complete project closeout, and discuss ongoing care.
Plan around coastal exposure, inland heat, grade changes, and everyday outdoor use.
Oceanside includes beach-close neighborhoods, established hillside areas, and newer inland communities. Outdoor projects can require different strategies depending on the property, from salt-air-conscious materials and privacy near the coast to shade, drainage, retaining transitions, turf, planting, driveways, and larger gathering areas farther inland. The best results come from planning the visible finishes and site conditions as one system.
- South Oceanside
- Fire Mountain
- Downtown Oceanside
- Rancho Del Oro
- Ivey Ranch
- Ocean Hills
- Arrowood
- Guajome
Coordinate permits, plan review, drainage, and debris planning early.
Oceanside offers electronic building-permit applications and web-based permit services. The Building Division states that a first plan check generally takes 10 to 20 working days, with subsequent checks generally taking 10 working days. Outdoor work involving patio covers, retaining walls, grading, electrical or gas work, drainage, driveway or right-of-way improvements, or other regulated construction may require plans, permits, engineering, or inspections. Covered projects must also comply with CALGreen construction and demolition waste-diversion requirements.
Oceanside Outdoor Project Reviews
“We replaced the old lawn with turf and added a paver seating area. The backyard is much easier to maintain and finally feels like a space we actually use.”
“The new driveway and front path made a huge visual difference. Everything feels cleaner and the transition from the street to the house works much better.”
“The retaining wall and drainage fixed a problem area along the side yard. It looks finished now and water moves through the property the way it should.”
Knowledge Base
Landscape + Hardscape Resources
The Complete Guide to Backyard Drainage
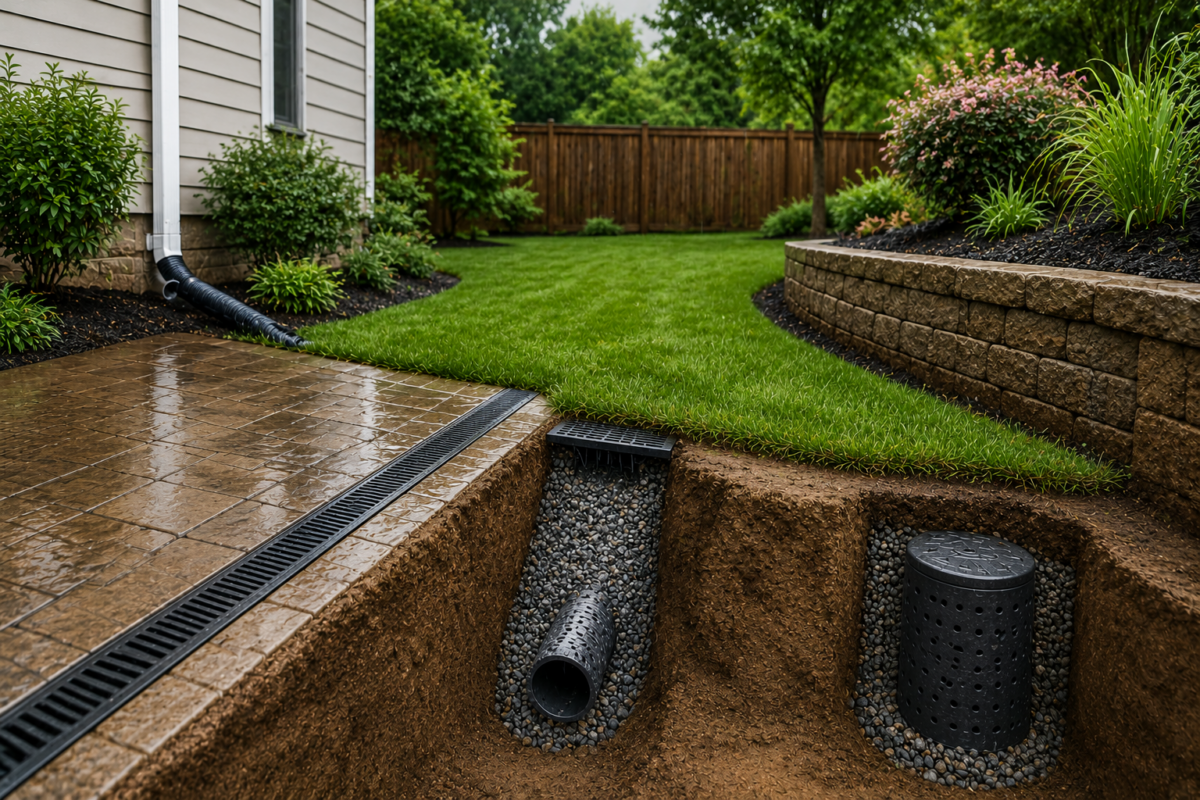
Learn how French drains, channel drains, grading, dry wells, and other drainage solutions can prevent standing water, erosion, and long-term hardscape damage.
Read Article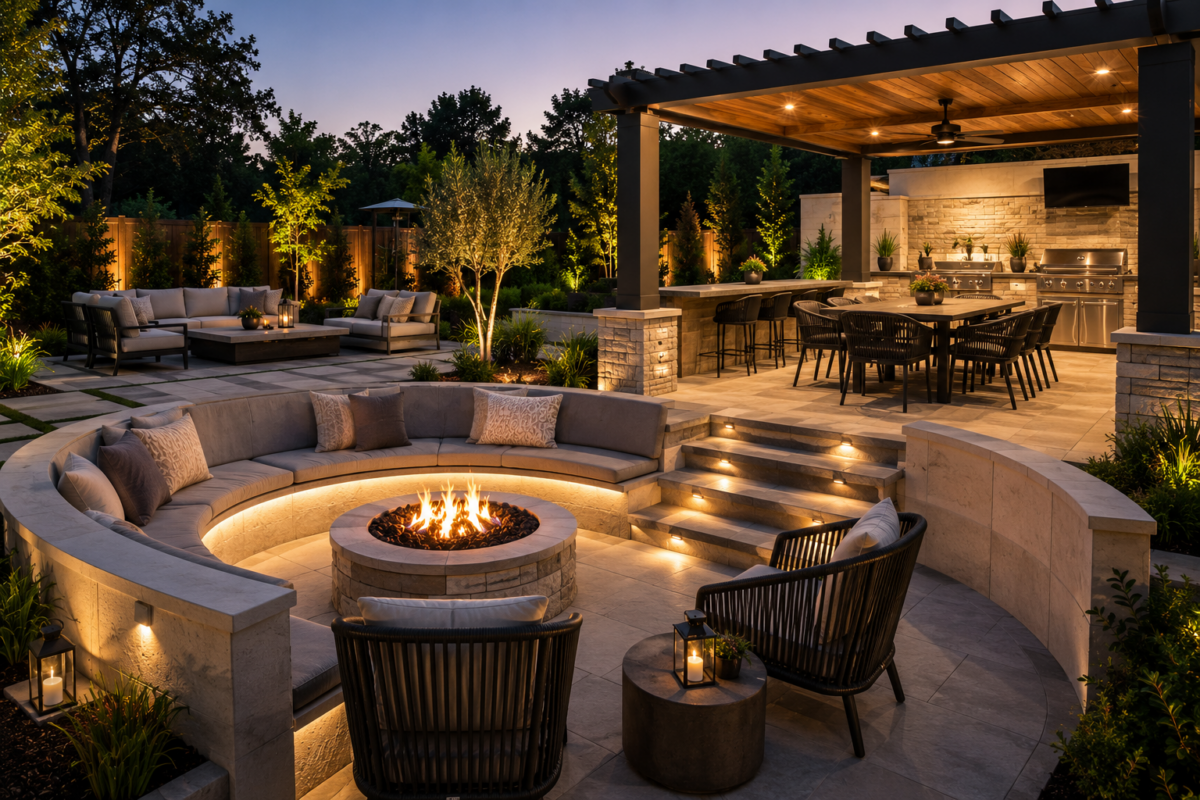
Built-In vs. Movable Outdoor Seating
Compare permanent seat walls and built-in benches with flexible outdoor furniture to create comfortable gathering areas that fit the way you use your backyard.
Read Article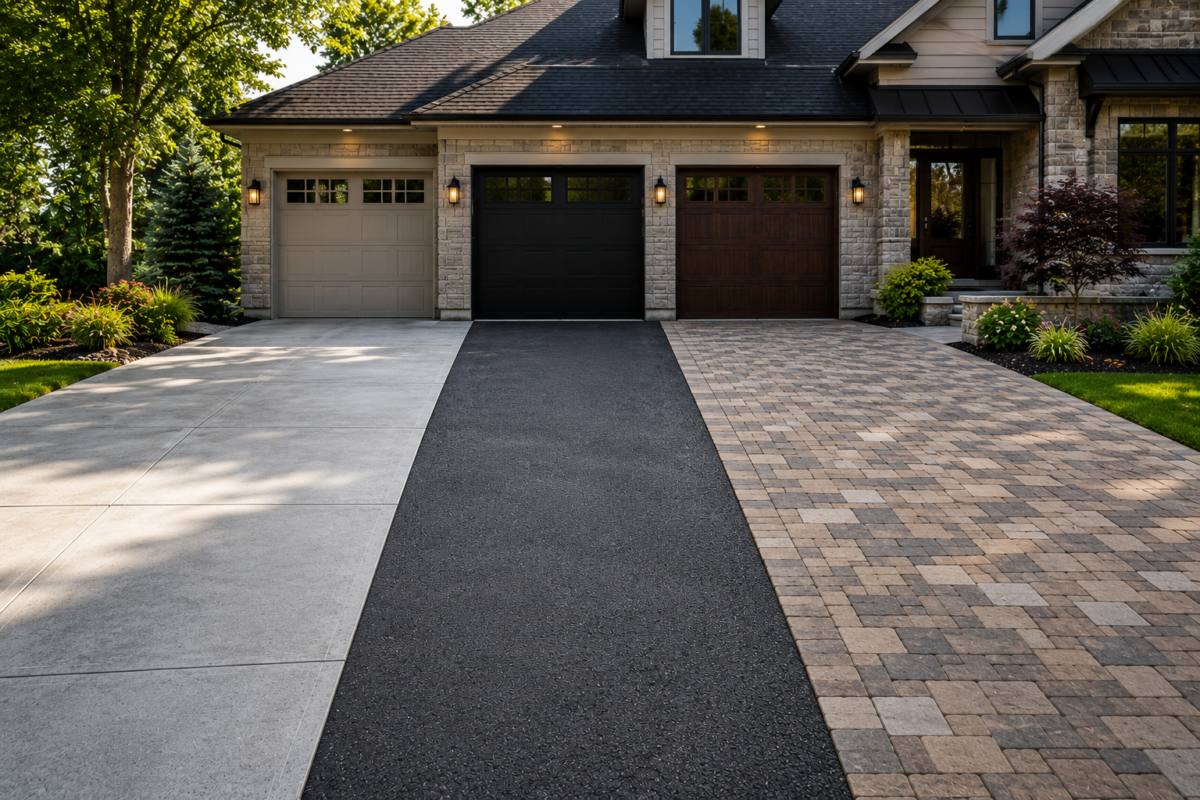
Concrete vs. Asphalt vs. Pavers
Compare the cost, appearance, durability, maintenance, and ideal uses of concrete, asphalt, and pavers for driveways, patios, and outdoor living spaces.
Read Article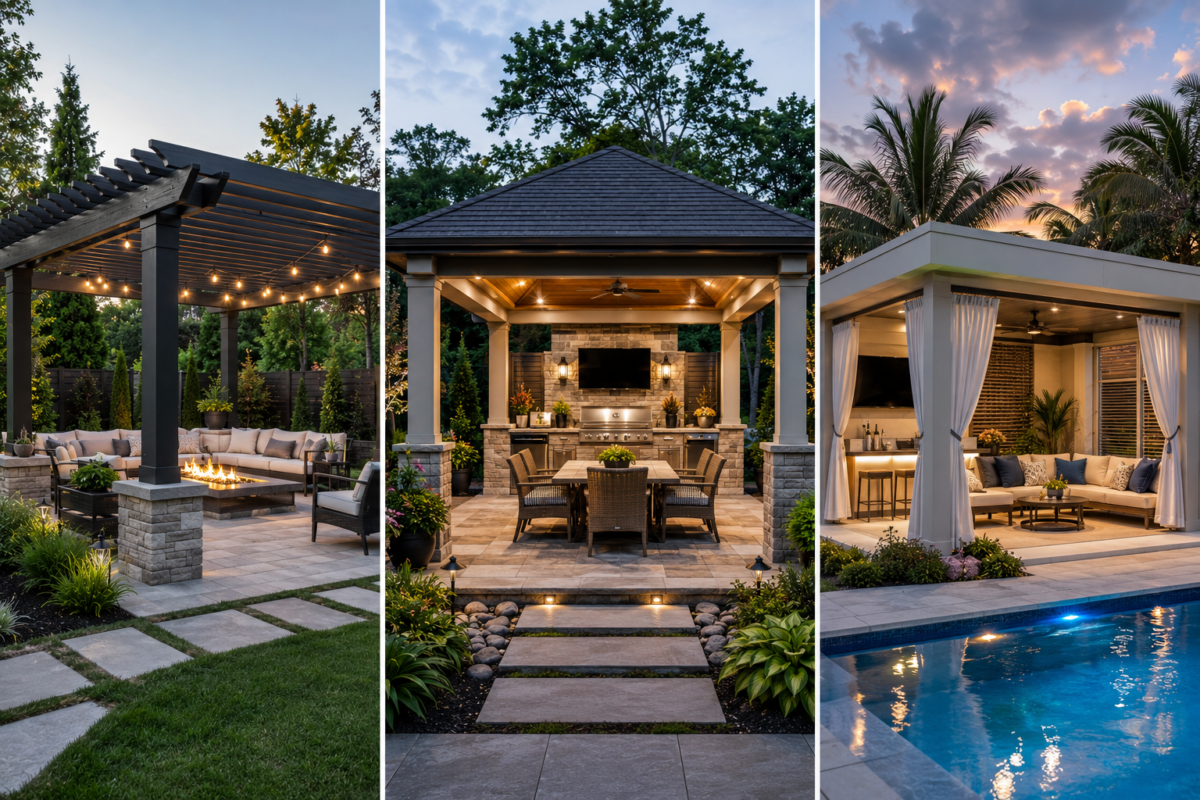
Pergolas vs. Pavilions vs. Cabanas
Compare three popular shade structures and see how each one changes weather protection, privacy, entertaining space, and the architectural feel of a backyard.
Read Article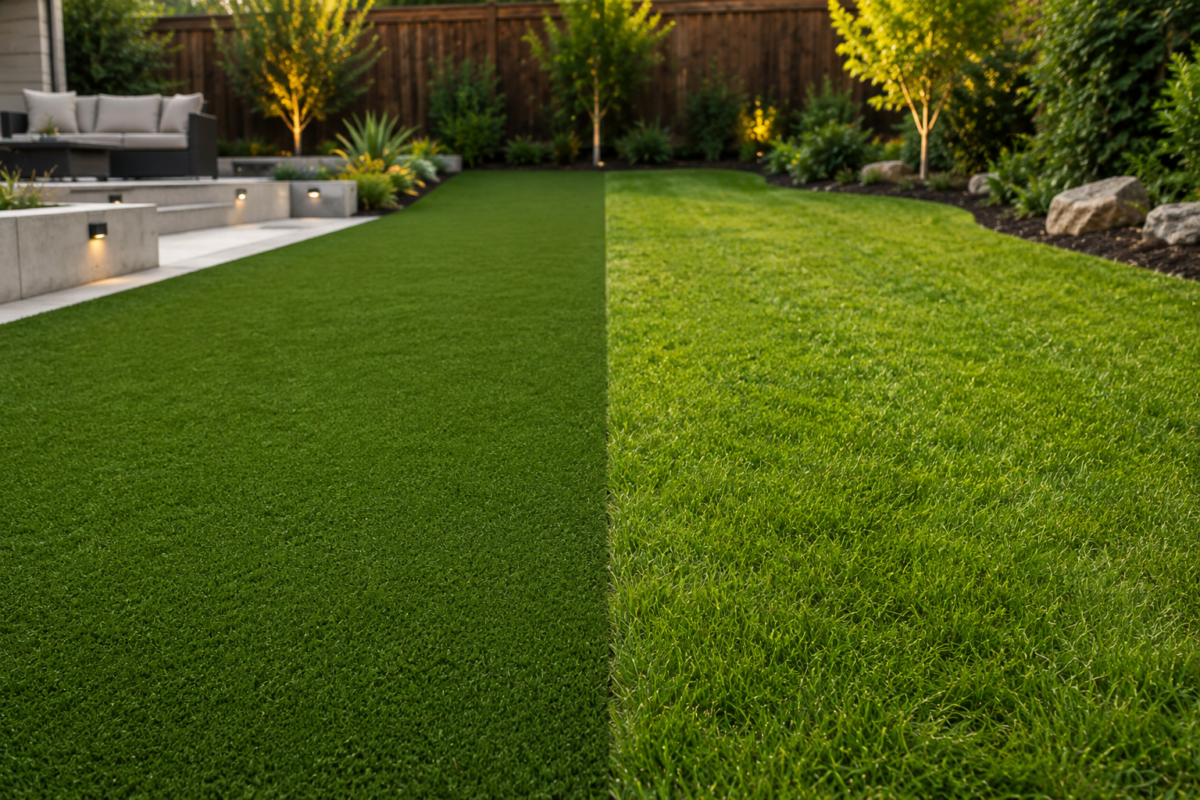
Artificial Turf vs. Natural Grass
Compare water use, maintenance, heat, durability, pet performance, drainage, and long-term cost when choosing between artificial turf and natural grass.
Read Article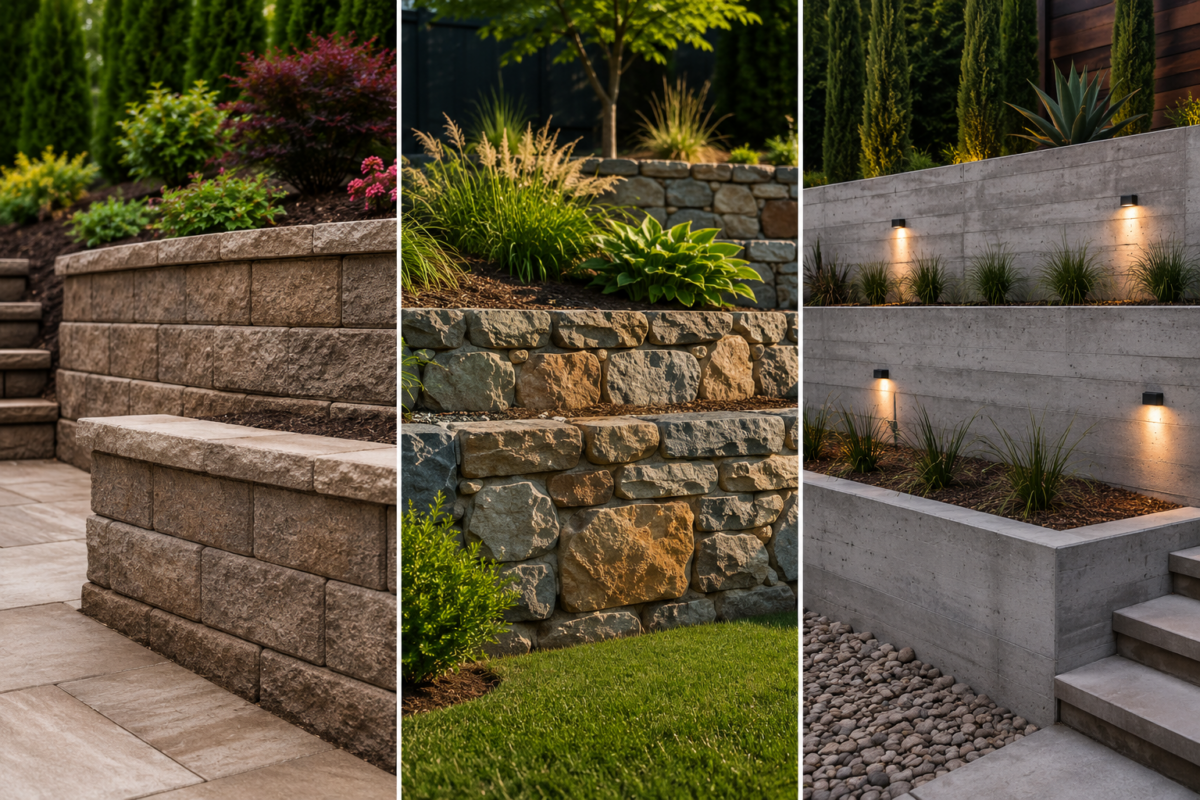
The Complete Guide to Retaining Walls
Review retaining-wall types, drainage requirements, materials, engineering considerations, cost factors, and common mistakes before changing a sloped property.
Read ArticlePlanning a landscape or hardscape project in Oceanside.
Final cost, timing, engineering, grading, drainage, permit needs, material lead times, coastal exposure, and construction access depend on the property and project scope.
How much does a landscape or hardscape project cost in Oceanside?
Pricing depends on the project area, access, demolition, grading, drainage, structural requirements, materials, utilities, selected features, and finish level. A site visit and defined scope are needed before providing a useful project estimate.
Do landscape and hardscape projects in Oceanside require permits?
Some outdoor work can be completed without a building permit, while patio covers, retaining walls, major grading, electrical or gas work, driveway or right-of-way improvements, and other regulated construction may require permits, plans, engineering, or inspections. Requirements should be confirmed for the exact property and scope.
How long does building plan review take in Oceanside?
The Building Division states that the first plan check generally takes 10 to 20 working days, with subsequent checks generally taking about 10 working days. Actual timing depends on project scope and the completeness of the submittal.
What materials work well for outdoor spaces near the coast?
Material selection should consider salt air, sun, wind, maintenance, slip resistance, staining, and long-term exposure. Durable paving, corrosion-conscious metal details, appropriate lighting, and planting suited to the site can reduce maintenance and premature wear.
Is artificial turf a good option for an Oceanside property?
It can be a practical low-maintenance surface for play areas, pet zones, or yards where homeowners want a consistent green appearance. Drainage, heat, infill, edge detailing, and transitions to paving and planting should be considered during design.
Can retaining walls, drainage, pavers, and planting be handled together?
Yes. Combining these elements in one plan helps coordinate elevations, runoff, utilities, clearances, material transitions, planting zones, and construction sequencing.
How long does an outdoor renovation take?
The schedule depends on design development, engineering, permit review, product lead times, site access, demolition, weather, and project complexity. Smaller focused projects may take weeks, while larger exterior transformations can take longer.
What outdoor design issues are especially important in Oceanside?
Coastal exposure, inland sun and heat, drainage, grade transitions, retaining conditions, low-maintenance planting, shade, driveway and path circulation, and durable material selection are common planning priorities.
Bring the entire project under one roof.
Talk with Milan Design + Build about your Oceanside property, outdoor goals, preferred materials, drainage or grade conditions, turf, paving, shade, permitting needs, and project scope.