
An outdoor space designedaround the way you live.
One integrated team for outdoor design, drainage planning, permits, materials, and construction. We create Coronado landscapes and hardscapes around coastal exposure, compact lots, privacy, on-site drainage, refined materials, shade, low-maintenance planting, and polished outdoor living.

Why Choose Milan Design + Build?
Milan Design + Build brings together experienced designers, project managers, trusted suppliers, and specialized outdoor construction trades. From pavers, concrete, masonry, and retaining systems to irrigation, lighting, planting, pergolas, fire features, and outdoor kitchens, every part of the property is coordinated as one complete environment.
With site planning, 3D design, architecture, engineering, permitting, material procurement, drainage, and construction managed by one integrated team, decisions stay coordinated from the first site walk through the final walkthrough. Coronado's coastal setting, compact residential lots, high-water-table conditions in some areas, historic and architectural context, and strong stormwater requirements make drainage, privacy, corrosion-conscious materials, walls, lighting, planting, and access important from the start.
What Is Included in Your Outdoor Project

A complete outdoor renovation can include much more than planting or a new patio. Depending on the property and scope, the project may include 3D design, demolition, grading, drainage, retaining walls, pavers, concrete, masonry, irrigation, planting, turf, lighting, utilities, pergolas, outdoor kitchens, fire features, seating areas, and finish details.
Coronado Building Services currently directs applicants to City Hall for standard building-permit applications, while a limited list of over-the-counter residential permits can be submitted by email. Outdoor projects should be evaluated for walls and fences, retaining conditions, drainage, stormwater review, structural shade features, electrical or gas work, right-of-way impacts, utilities, and coastal or zoning review when applicable.
Outdoor Spaces Well Suitedto Coronado
Compact Coastal Patios
Porcelain, stone, or paver surfaces paired with built-in seating, planters, lighting, and shade can make smaller outdoor areas feel refined without overcrowding the property.
Privacy + Architectural Landscaping
Walls, hedges, screens, layered planting, gates, and carefully placed lighting can create privacy while keeping the outdoor design aligned with the home's architecture.
Drainage-First Hardscape
Finished elevations, permeable planting zones, area drains, retaining conditions, and hardscape transitions should be coordinated early so water is managed on site before finish materials are installed.
Landscape + Hardscape Project Process
Site Discovery
We study how you use the property, along with access, grade, drainage, sun, wind, privacy, views, and existing conditions.
Layout + 3D Design
We develop circulation, outdoor zones, feature placement, material direction, elevations, and the relationship between the yard and the home.
Materials + Features
Pavers, stone, concrete, planting, turf, lighting, shade, fire features, outdoor kitchen components, and finish details are coordinated.
Plans + Permits
For applicable projects, site and drainage plans, wall or fence details, stormwater documentation, engineering, utility information, zoning or coastal review materials, and supporting permit documents are prepared.
Construction
Site preparation, drainage, structural work, utilities, hardscape installation, planting, lighting, and finish work bring the design to life.
Completion
We review the finished outdoor space, address final details, complete project closeout, and discuss ongoing care.
Plan around a compact seaside setting, coastal exposure, drainage, and neighborhood character.
Coronado is a compact seaside community with distinct residential settings including the Village, Country Club area, Shores, and Cays. Outdoor projects often need to balance privacy and entertaining space with salt-air exposure, smaller setbacks, walls and gates, mature landscaping, stormwater control, and the architectural character of the property. Country Club areas also have relatively low elevations and a high groundwater table, which makes drainage and subterranean-water planning especially important.
- The Village
- Country Club
- Coronado Shores
- Coronado Cays
- Orange Avenue
- Ocean Boulevard
- Alameda Boulevard
- Glorietta Boulevard
Coordinate building review, stormwater, walls, and drainage early.
Building Services currently directs standard building-permit applicants to City Hall, with only certain over-the-counter residential permits accepted by email. All land-development and construction projects must meet minimum stormwater requirements before a building permit is issued. Current engineering guidance requires project plans to contain on-site drainage and prohibits groundwater from foundation, footing, or retaining-wall subdrains from discharging into the municipal storm-drain system unless specifically permitted.
Coronado Outdoor Project Reviews
“The new patio and built-in seating made a compact backyard feel much larger. The materials are clean, durable, and fit the house perfectly.”
“We added privacy planting, a new wall, and low-profile lighting. The yard feels more private without losing the open coastal character we wanted.”
“The drainage and hardscape work fixed a problem area that used to hold water after rain. The finished yard looks much cleaner and functions better.”
Knowledge Base
Landscape + Hardscape Resources
The Complete Guide to Backyard Drainage
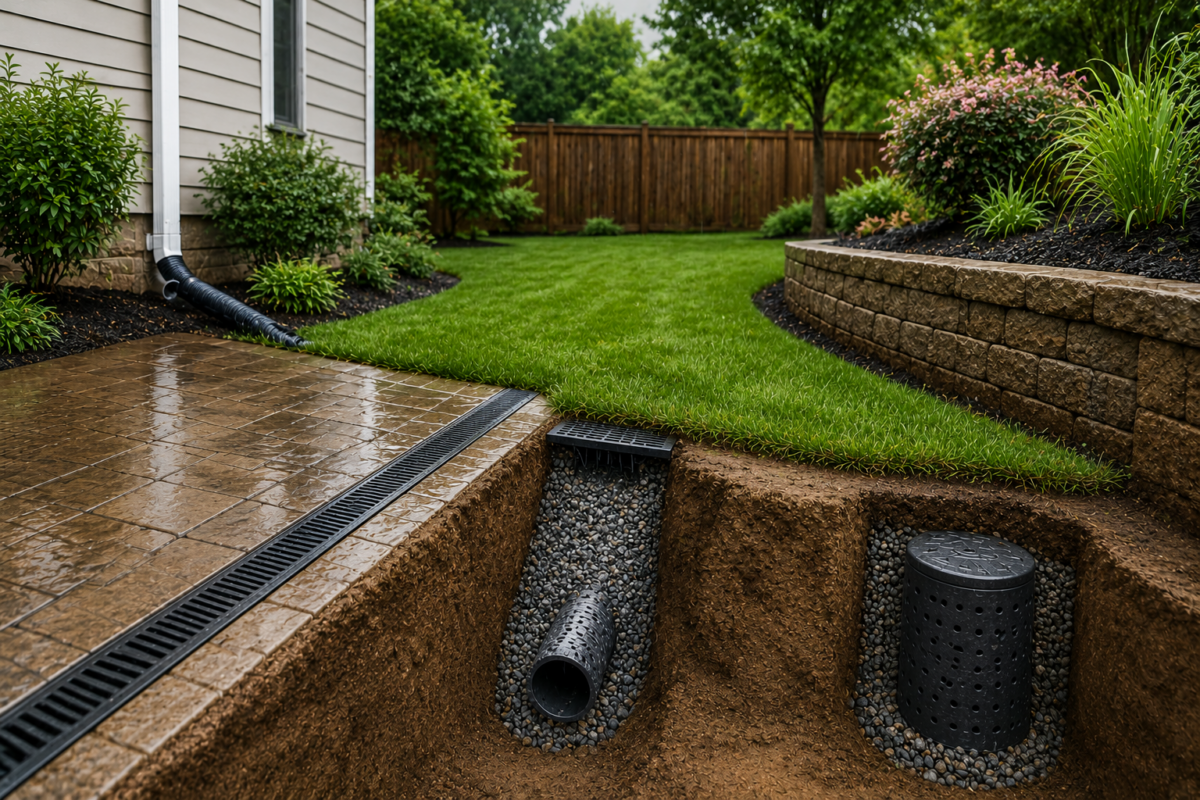
Learn how French drains, channel drains, grading, dry wells, and other drainage solutions can prevent standing water, erosion, and long-term hardscape damage.
Read Article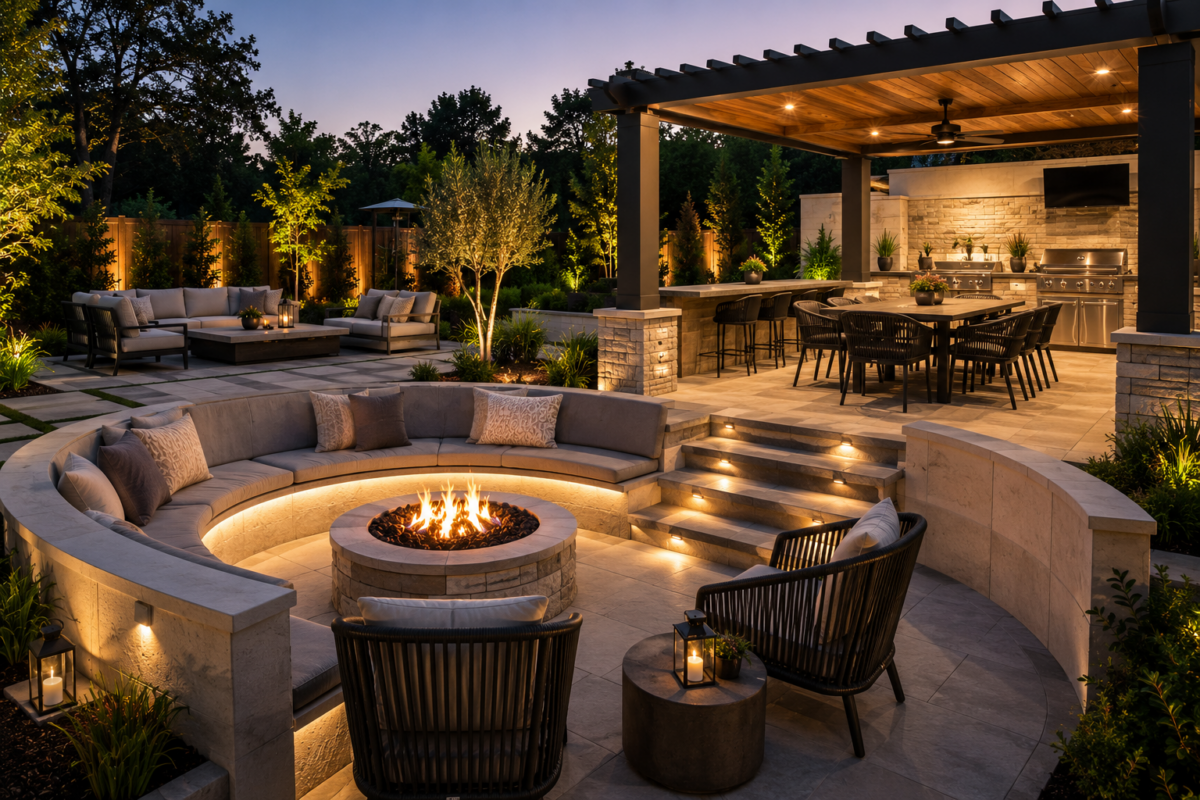
Built-In vs. Movable Outdoor Seating
Compare permanent seat walls and built-in benches with flexible outdoor furniture to create comfortable gathering areas that fit the way you use your backyard.
Read Article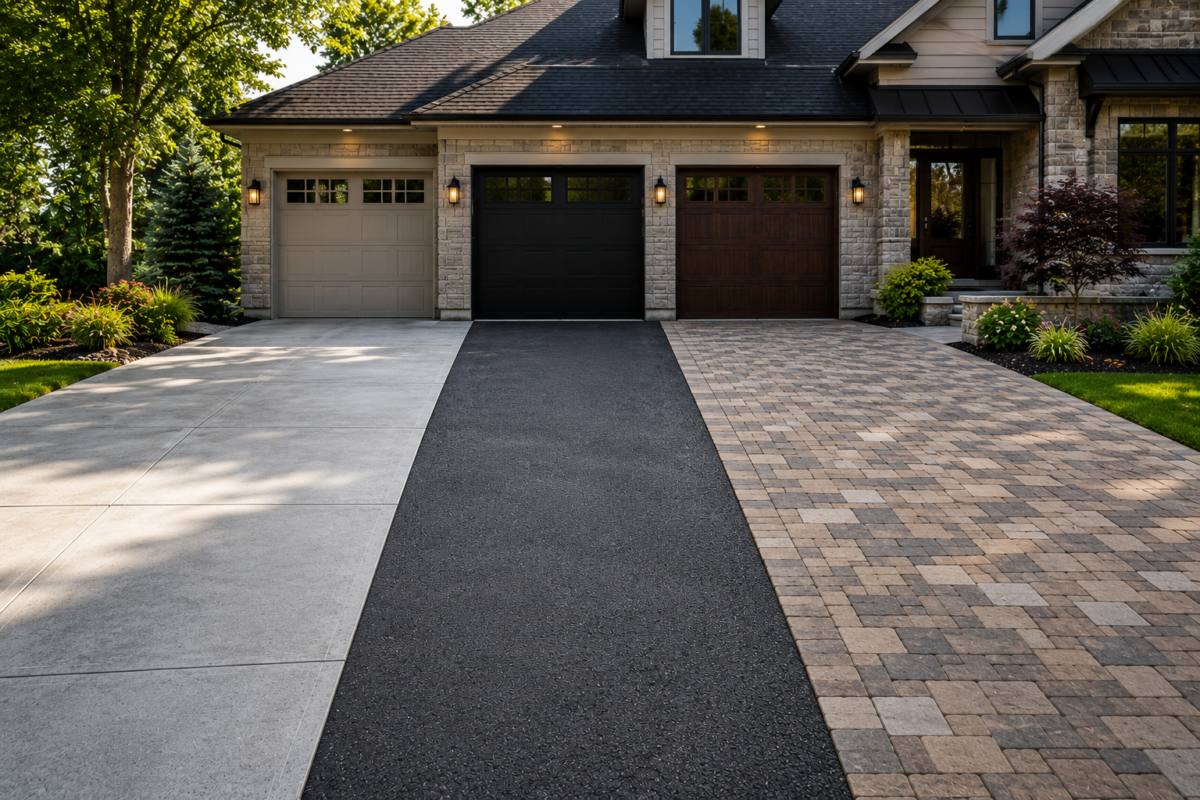
Concrete vs. Asphalt vs. Pavers
Compare the cost, appearance, durability, maintenance, and ideal uses of concrete, asphalt, and pavers for driveways, patios, and outdoor living spaces.
Read Article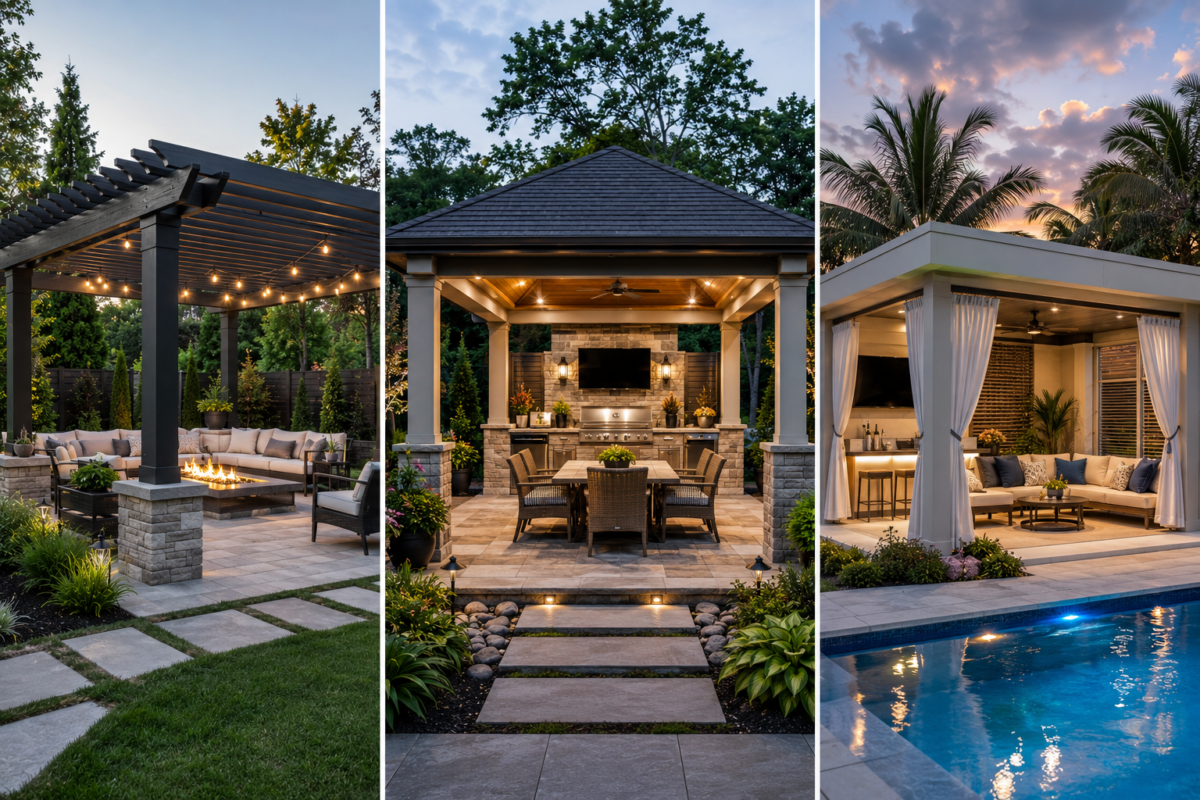
Pergolas vs. Pavilions vs. Cabanas
Compare three popular shade structures and see how each one changes weather protection, privacy, entertaining space, and the architectural feel of a backyard.
Read Article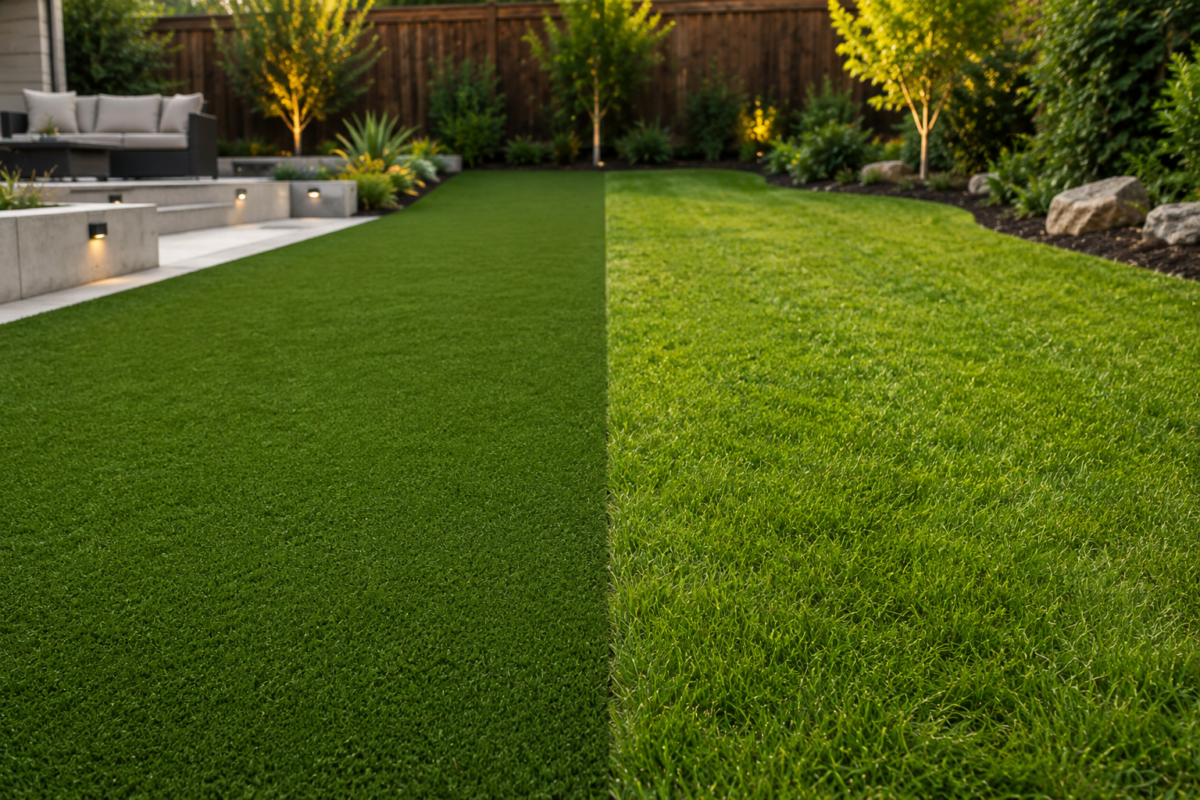
Artificial Turf vs. Natural Grass
Compare water use, maintenance, heat, durability, pet performance, drainage, and long-term cost when choosing between artificial turf and natural grass.
Read Article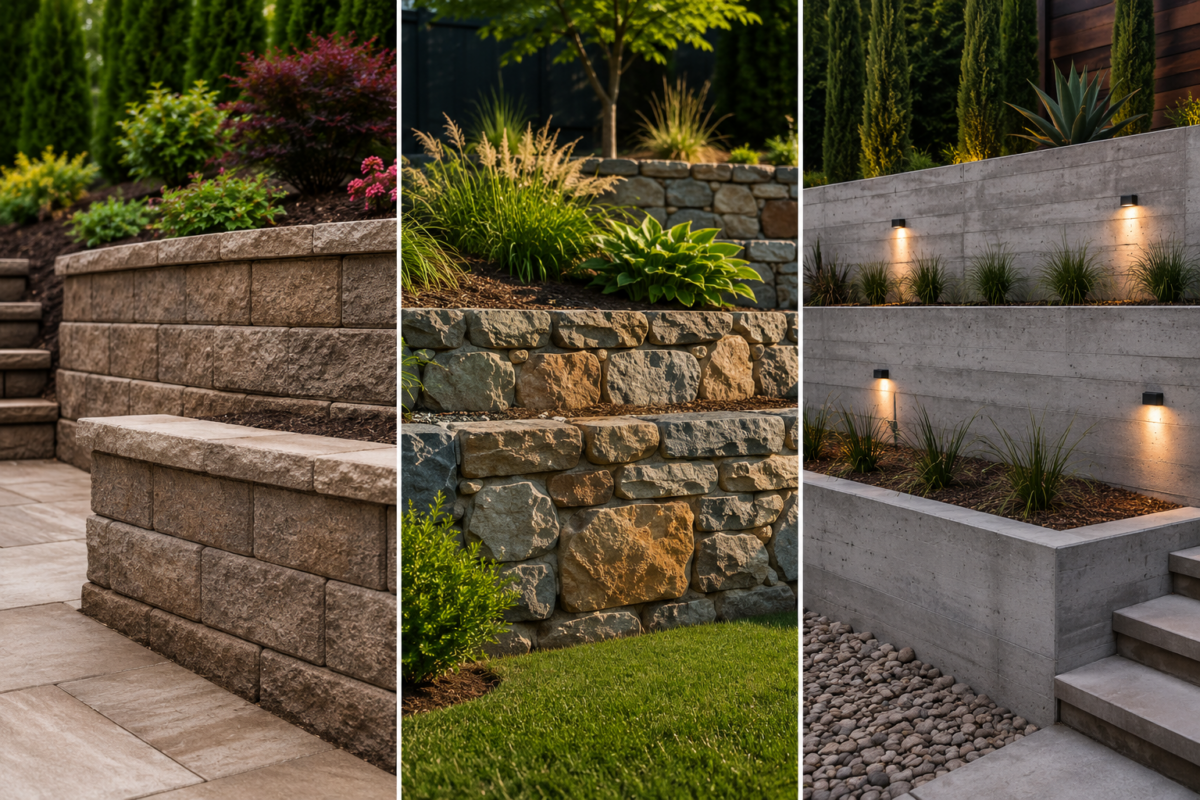
The Complete Guide to Retaining Walls
Review retaining-wall types, drainage requirements, materials, engineering considerations, cost factors, and common mistakes before changing a sloped property.
Read ArticlePlanning a landscape or hardscape project in Coronado.
Final cost, timing, engineering, drainage, stormwater review, permit needs, material lead times, coastal conditions, and construction access depend on the property and project scope.
How much does a landscape or hardscape project cost in Coronado?
Pricing depends on the project area, access, demolition, drainage, structural requirements, materials, utilities, selected features, walls or gates, and finish level. A site visit and defined scope are needed before providing a useful project estimate.
Do landscape and hardscape projects in Coronado require permits?
Some minor landscape work may not require a building permit, while walls, fences, structural shade systems, retaining conditions, electrical or gas work, drainage changes, and other regulated improvements can require permits, plans, engineering, stormwater review, or zoning review.
How are standard building permits submitted in Coronado?
Building Services currently directs applicants for standard building permits to City Hall during posted counter hours. A limited list of over-the-counter residential permit types can be submitted by email.
Does Coronado review stormwater for construction projects?
Yes. Public Services and Engineering states that all land-development and construction projects must meet minimum stormwater requirements before receiving building permits, and applicants are encouraged to coordinate with staff early.
Why is drainage planning important in Coronado?
Coronado's engineering guidance requires project plans to contain on-site drainage and prevent drainage from flowing onto adjacent parcels. Some low-lying areas also have high groundwater conditions that can affect retaining walls, footings, and subterranean drainage design.
Can walls, drainage, pavers, planting, and lighting be designed together?
Yes. Combining these elements in one plan helps coordinate elevations, privacy, runoff, utilities, clearances, material transitions, planting zones, lighting, and construction sequencing.
Can retaining-wall drains discharge into the storm-drain system?
Coronado's current engineering guidance states that groundwater discharges from foundation, footing, and retaining-wall subdrains are prohibited from draining to the municipal storm-drain system unless specifically permitted.
What outdoor design issues are especially important in Coronado?
Coastal exposure, compact lots, privacy, walls and gates, stormwater control, high-groundwater conditions in some areas, architectural character, corrosion-conscious materials, and low-maintenance planting are common planning priorities.
Bring the entire project under one roof.
Talk with Milan Design + Build about your Coronado property, outdoor goals, preferred materials, drainage conditions, privacy, walls, planting, shade, stormwater review, permitting needs, and project scope.