
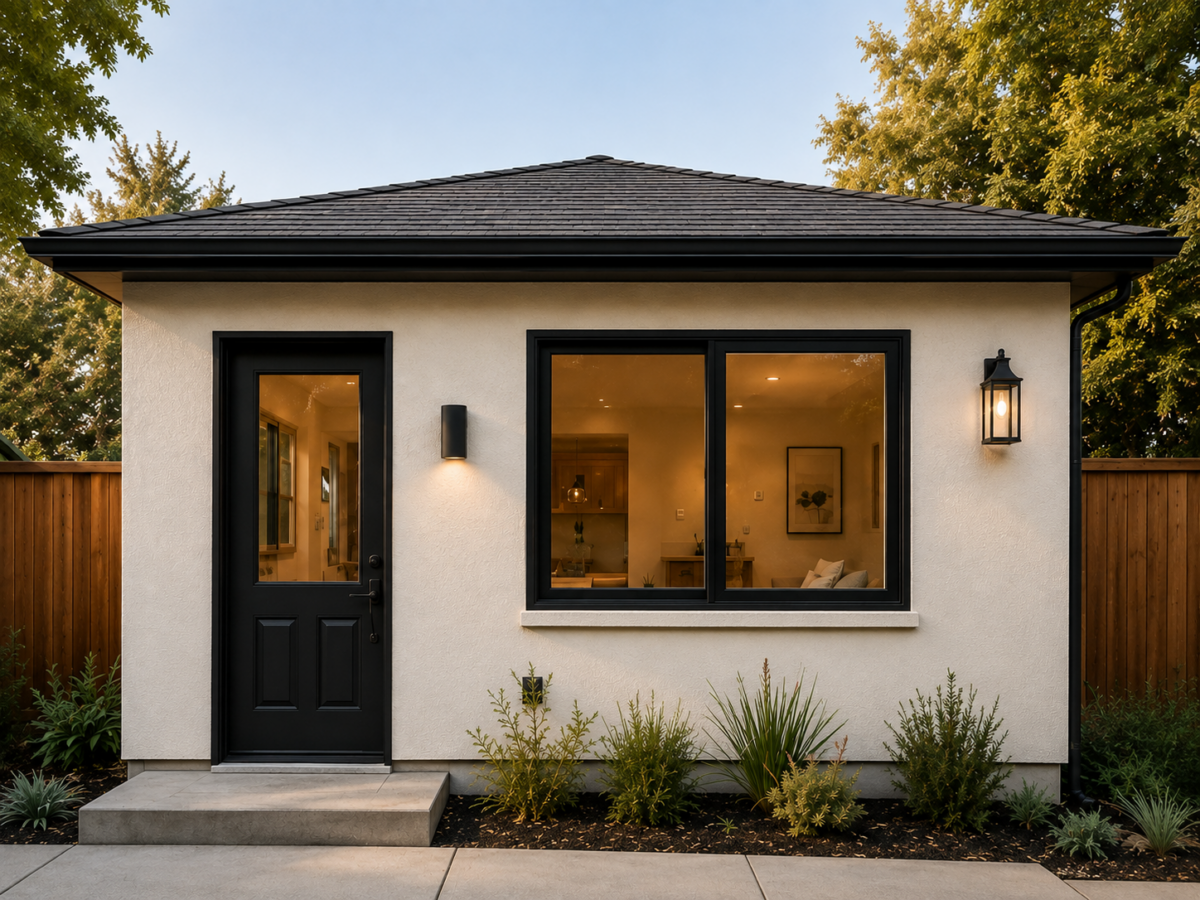

That garage filled with storage boxes, old furniture, and things you have not used in years could potentially become one of the most useful spaces in your home.
For many homeowners, converting a garage into an accessory dwelling unit, or ADU, is an appealing way to create additional living space without starting completely from scratch.
A garage can become a guest suite, a private space for family members, a rental unit, or even a comfortable small home.
And with the right design, the finished space does not have to feel like a converted garage at all.
What Can a Garage ADU Become?
One of the biggest advantages of a garage conversion is flexibility.
The same basic space can be designed very differently depending on how you imagine using it.
A converted garage might become:
- A guest house for visiting friends and family
- A private living space for aging parents
- A place for adult children to live independently
- A long-term rental
- A compact studio apartment
- A one-bedroom ADU
- A combination of living space and home office
You do not necessarily need to know exactly how the space will be used for the next 20 years.
Designing it as a flexible, self-contained living space can allow the ADU to serve different purposes as your family’s needs change.
Can a Garage Really Feel Like a Home?
Yes, and that is often the most surprising part of a well-designed garage conversion.
Before construction, it can be difficult to imagine a garage as anything other than a garage.
The concrete floor, garage door, exposed storage, and limited windows tend to dominate the space.
Once those elements are changed, the room can feel completely different.
Adding drywall, flooring, natural light, a finished ceiling, a kitchen, bathroom, and residential lighting can transform the space into something that feels much closer to a modern apartment or small home.
The best conversions make it difficult to tell that the space was ever a garage.
Start by Changing the Garage Door
The garage door is usually the biggest visual reminder of the building’s original purpose.
During a conversion, that large opening can become one of the most interesting parts of the design.
Instead of simply closing it with a blank wall, homeowners can use the area for:
- Large windows
- Sliding glass doors
- French doors
- A new front entrance
- A combination of windows and exterior siding
Large glass doors are especially effective when the garage faces a backyard.
They bring in natural light while creating a connection between the new living space and the outdoors.
Suddenly, the part of the garage that once held a car can become a bright living room overlooking a patio or garden.
Natural Light Changes Everything
Most garages were not designed with natural light in mind.
Homes, on the other hand, feel comfortable partly because windows connect the interior with the outside.
Adding windows is one of the biggest ways to change the feeling of a garage.
A darker two-car garage can become a bright studio or one-bedroom living space simply by introducing windows in the right locations.
Skylights can sometimes be another interesting option, particularly when exterior wall space is limited.
The goal is not necessarily to install as many windows as possible. It is to place them where they make the room feel open while maintaining privacy.
Open Floor Plans Work Well in Smaller Spaces
Garages generally have a simple rectangular shape, which can actually work well for an ADU.
Instead of dividing the space into many small rooms, an open floor plan can make the interior feel larger.
Imagine entering the ADU and seeing a small kitchen opening directly into a living area, with a bedroom or sleeping space toward the back.
In a studio conversion, the living room, kitchen, dining area, and bedroom may all share one main space.
Using flooring, lighting, furniture, and cabinetry to visually separate these areas can give each part of the ADU its own purpose without adding unnecessary walls.
One-Car Garage vs. Two-Car Garage Conversion
The size of the existing garage has a major influence on what the finished ADU might look like.
One-Car Garage
A one-car garage will generally require a more compact layout.
This type of space may work well as:
- A studio
- Guest suite
- Small independent living space
- Bedroom with a compact kitchen and bathroom
Every square foot becomes important, so built-in storage and multifunctional spaces can make a big difference.
Two-Car Garage
A two-car garage gives you significantly more flexibility.
Depending on the dimensions, it may be possible to create:
- A separate bedroom
- Full kitchen
- Living room
- Bathroom
- Dining area
- Additional storage
A larger footprint can begin to feel less like a converted outbuilding and more like a small apartment.
The Kitchen Does Not Have to Be Large
A stylish ADU does not require a large kitchen.
Compact kitchens can still be highly functional.
A simple kitchen might use one wall for cabinetry, appliances, and a sink while leaving the rest of the room open.
Another option is an L-shaped kitchen or a small peninsula that also functions as a dining area.
The visual design matters just as much as the size.
Matching cabinets, countertops, hardware, and lighting can make a small kitchen feel intentional rather than squeezed into the corner of a garage.
Small Bathrooms Can Still Feel Luxurious
The bathroom is another area where smart design matters more than square footage.
A small ADU bathroom can feel surprisingly spacious with a thoughtful layout.
Common ideas include:
- Walk-in showers
- Frameless glass
- Large mirrors
- Floating vanities
- Recessed storage
- Large-format tile
- Simple, consistent finishes
Keeping the design visually clean can help prevent a smaller bathroom from feeling crowded.
Think Vertically
When floor space is limited, the height of the room becomes valuable.
Tall cabinetry can provide additional storage without using more floor space.
Vaulted ceilings, when possible, can make the interior feel considerably larger than its actual square footage.
Even something as simple as placing curtain rods higher or using full-height cabinetry can change the proportions of the room.
In very compact ADUs, loft-style storage may also be worth considering.
Built-In Storage Can Keep a Small ADU Organized
One challenge with smaller homes is finding places for everyday items.
A successful garage conversion should think about storage from the beginning rather than adding it afterward.
Ideas can include:
- Built-in wardrobes
- Storage benches
- Floor-to-ceiling cabinets
- Under-bed storage
- Kitchen pantry cabinets
- Built-in shelving
- Laundry closets
Good storage helps the ADU feel less cluttered, which can make the entire space appear larger.
Connect the ADU With the Backyard
A garage that opens toward a backyard has an interesting opportunity.
Instead of treating the ADU as an isolated room, the outdoor space can become part of the design.
A sliding door could open onto:
- A small patio
- Outdoor dining area
- Garden
- Private seating area
- Courtyard
Even a relatively small ADU can feel much larger when the living space visually extends outdoors.
This is particularly appealing in climates where outdoor areas can be used throughout much of the year.
Give the ADU Its Own Identity
A garage conversion does not necessarily have to look exactly like the main house inside.
Because it is often a separate space, it can have its own personality.
Some homeowners prefer a warm, natural look with wood finishes and neutral colors.
Others choose a more modern style with black fixtures, simple cabinetry, and large-format tile.
Popular directions include:
- Modern
- Scandinavian
- Coastal
- Mid-century inspired
- Minimalist
- Warm contemporary
The key is consistency.
Using a relatively small number of materials and repeating them throughout the space can make the ADU feel intentionally designed.
Attached and Detached Garages Create Different Experiences
Where the garage is located also changes what the ADU can become.
An attached garage may feel more connected to the main home, which can be ideal when creating space for family members.
A detached garage can offer much more privacy.
With its own entrance, landscaping, and outdoor space, a detached garage conversion may feel like an entirely separate small home.
Neither option is inherently better. They simply offer different possibilities.
What About a Garage With Laundry or Storage You Still Need?
Converting a garage does not always mean giving up every function the garage currently provides.
If you currently use the garage for laundry, storage, or mechanical equipment, these functions can potentially be incorporated into the new layout.
For example, a dedicated laundry closet can replace an open washer and dryer area.
Tall cabinetry can replace shelving filled with storage bins.
A thoughtful design can often preserve some of the practical functions of the garage while completely changing how the space looks and feels.
Could You Add More Space?
Some homeowners begin by thinking about a simple garage conversion and then realize there may be opportunities to do more.
Depending on the property and project, ideas could include:
- Converting the existing garage
- Expanding slightly beyond the garage footprint
- Adding a private patio
- Reconfiguring adjacent rooms
- Building additional living space above the garage
At that point, the project begins to move beyond a straightforward conversion and into a larger ADU or home-addition concept.
But exploring those possibilities early can help homeowners understand what the property might eventually become.
Before You Start Planning the Finishes
It is easy to start with countertops and flooring because those are the fun parts.
But first, think about the bigger questions.
Who might live there?
Would they need privacy from the main house?
Would a studio work, or would a separate bedroom be important?
Where would the entrance be?
Which direction has the best natural light?
Is there outdoor space that could become part of the ADU?
Thinking through how someone would actually live in the space will usually lead to a better design than starting with finishes alone.
A Garage Can Be More Than a Garage
One of the interesting things about garage conversions is how dramatically a familiar space can change.
A garage that currently feels dark, unfinished, and primarily used for storage can potentially become a bright living space with a kitchen, bathroom, comfortable bedroom, and connection to the outdoors.
You may already have much of the basic footprint sitting on your property.
The first step is simply imagining what else it could become.
If you are exploring ADU ideas, take a look at different layouts, design styles, and before-and-after garage conversions. You may find that the space you need is already there.
Ready to explore what your garage could become? Schedule a design consultation with Milan Design + Build to discuss your space, ideas, and the possibilities for creating a stylish, functional ADU.