
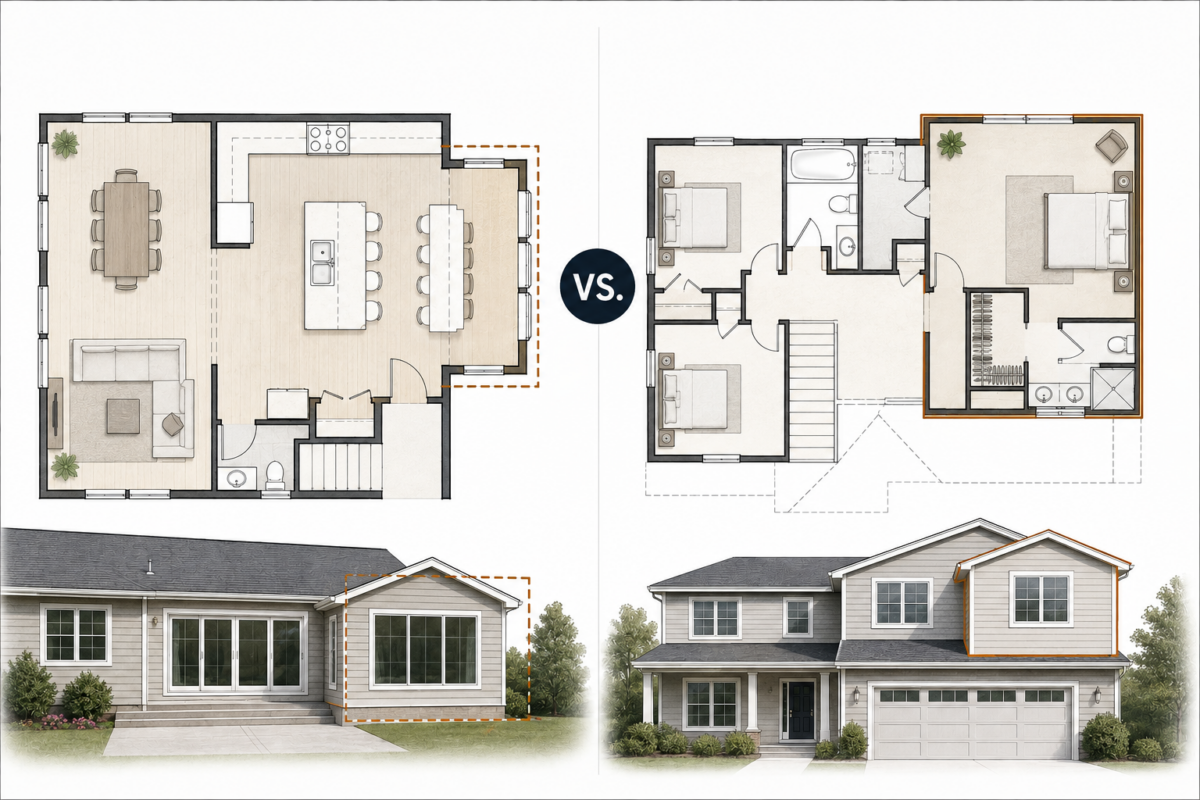
Evaluating lot setbacks, San Diego Municipal Code limits, and lifestyle impact helps clarify which direction makes the most sense for your property.
The Ground-Floor Bump Out (Building Out)
A bump out expands the exterior footprint of your ground floor. This requires excavating soil, pouring a new concrete foundation, and tying new walls and roofing directly into your existing first-floor structure.
-
Best For: Expanding a cramped kitchen, adding a main-floor primary suite, or creating a seamless indoor-outdoor living room.
-
The Pros: Less structural impact on the main house frame; homeowners can often remain living on-site during construction.
-
The Cons: Sacrifices valuable backyard or side yard space; requires brand-new excavation and foundation work.
The Second-Story Addition (Building Up)
Building up involves removing parts of your current roof, reinforcing the ground-floor framing and foundation to handle new vertical loads, and constructing an entire second level.
-
Best For: Adding multiple bedrooms, a primary retreat, or home offices on small lots where yard space is limited.
-
The Pros: Doubles overall interior square footage without reducing usable lawn, patio, or pool space.
-
The Cons: Requires temporary relocation during construction; involves seismic retrofit framing to meet California building codes.
Building Up vs. Building Out: At a Glance
| Factor | First-Floor Bump Out | Second-Story Addition |
| Outdoor Yard Space | Reduces overall yard size | Preserves 100% of ground-level yard space |
| Living Disruption | Low to Moderate (often livable during build) | High (temporary move-out required) |
| Structural Focus | New footings, foundation pour, and roof tie-ins | Load-bearing wall reinforcement & seismic retrofitting |
| San Diego Regulatory Focus | Yard setbacks & Floor Area Ratio (FAR) | 30-Foot Coastal Height Limit & ridge height limits |
| Neighborhood Aesthetic | Matches surrounding single-story profile | Dramatically changes street presence and view corridors |
Critical San Diego Zoning & Permit Factors
Local land development codes often dictate whether you can build out or up long before architectural plans are finalized.
-
Property Line Setbacks: Single-family residential zones (such as RS-1-4 or RS-1-7) enforce strict front, side, and rear yard setback minimums. If your home sits close to the property boundary, a ground-floor expansion might infringe on rear or side setbacks, making a bump out non-compliant without a variance.
-
Floor Area Ratio (FAR): The City of San Diego caps total gross floor area based on lot size. An addition—whether built up or out—must remain within your parcel’s allowable FAR.
-
30-Foot Coastal Height Limit: Properties located within the Coastal Overlay Zone (west of Interstate 5, including Point Loma, Ocean Beach, Pacific Beach, and La Jolla) are subject to Proposition D. This caps building height at 30 feet above grade. High-pitched roofs on a second story can easily breach this limit without careful architectural design.
-
California Seismic Codes: Tying a second story onto a mid-century ranch or historic home requires structural engineering. Existing footings and first-floor wall studs must be retrofitted to support additional vertical and lateral seismic loads.
How to Choose the Best Addition for Your Lot
-
Choose a First-Floor Bump Out if: You have a generous lot size, want to keep construction costs contained to the ground level, prefer to stay in your home during construction, or want to expand a specific ground-floor room like a kitchen or great room.
-
Choose a Second-Story Addition if: You live on a small lot, want to protect outdoor living space for a pool or patio, need 2+ additional bedrooms, or live in a coastal area where a second level unlocks ocean or canyon views.
Navigating structural engineering, zoning setbacks, and design-build planning requires a clear roadmap. Tying architectural design directly to construction budgeting upfront keeps your project on schedule and compliant with local codes.
Planning a home expansion in San Diego? Schedule a design consultation with our structural team to review your lot boundaries and explore what is possible for your home.