
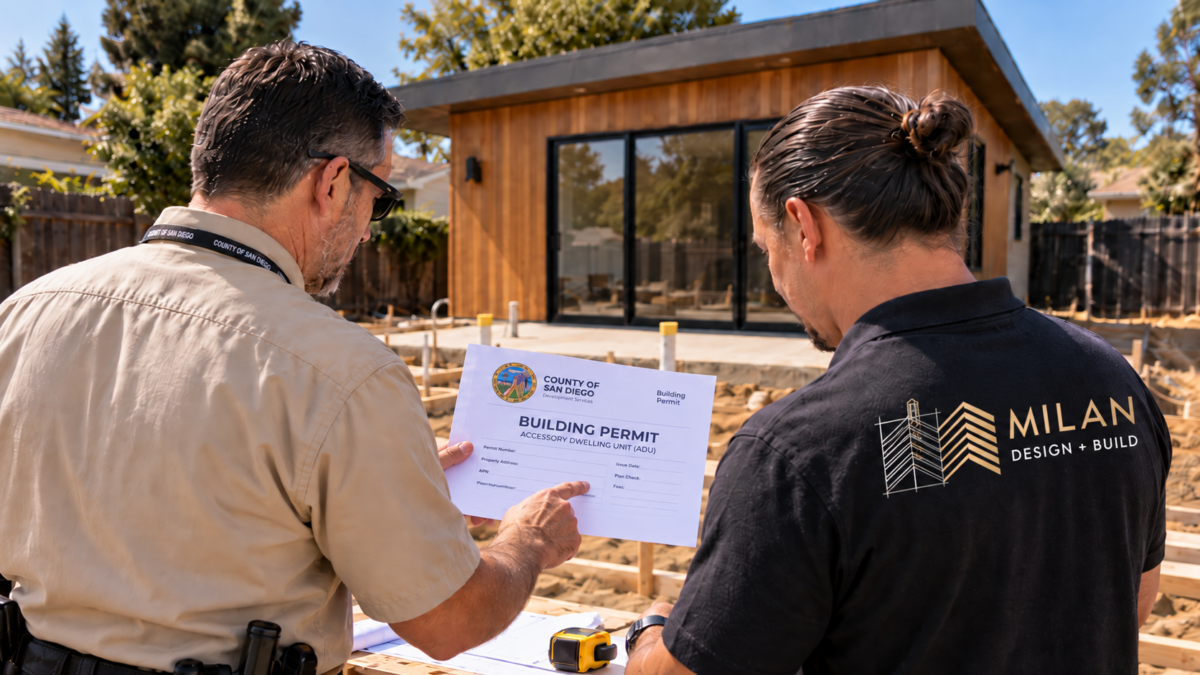

Building an accessory dwelling unit can add flexible living space, create room for family, convert an underused garage, or add another residential unit to your property.
Before construction begins, however, the project must move through the applicable design, engineering, and permitting process.
For homeowners in San Diego County, one of the first steps is determining which jurisdiction controls the property. The County of San Diego’s ADU program applies to properties in unincorporated San Diego County. Properties inside incorporated cities such as San Diego, Chula Vista, Carlsbad, Encinitas, and La Mesa are generally permitted through their respective city agencies.
This guide focuses on the permit and approval process for ADUs in unincorporated San Diego County.
For detailed information about allowable ADU size, setbacks, height, garage-conversion placement, and two-story configurations, see our separate guide to San Diego ADU Size, Setback & Height Requirements.
Do You Need a Permit to Build an ADU in San Diego County?
Yes.
San Diego County states that a building permit is required to ensure an ADU complies with applicable zoning, building, health, and safety requirements.
An ADU is a dwelling unit, so the permit package can involve much more than a simple site plan. Depending on the project, plans may need to address:
- Structural design
- Electrical systems
- Plumbing
- Mechanical systems
- Energy requirements
- Fire considerations
- Utilities
- Site-specific conditions
Permitting should therefore be considered during the design phase, not after the design is finished.
First, Confirm the Property’s Jurisdiction
Before preparing plans, confirm which agency will review the project.
For the County’s unincorporated ADU program, the property generally must:
- Be located in an unincorporated area of San Diego County
- Be residential
- Have an existing or proposed primary residence on the lot
The County recommends checking the property’s zoning through its Property Summary Report using the Assessor’s Parcel Number, or APN.
If the property is inside an incorporated city, the permit will usually be processed by that city instead.
What Types of ADU Projects Can Be Permitted?
Common ADU configurations include:
- Detached ADUs
- Attached ADUs
- Garage conversions
- Above-garage ADUs
- Interior conversions
The type of ADU affects the plans, engineering, utility work, and permit documentation required.
This article focuses on the approval process, not the detailed physical development standards.
For information about ADU size limits, setbacks, height, and placement, see our San Diego ADU Size, Setback & Height Requirements guide.
What Plans Are Needed for an ADU Permit?
The exact submittal requirements depend on the project, but a typical ADU permit package may include:
- Site plan
- Existing and proposed floor plans
- Exterior elevations
- Building sections
- Structural plans and calculations
- Foundation plans
- Roof and framing information
- Electrical plans
- Plumbing plans
- Mechanical information
- Energy documentation
- Utility information
- Property and zoning information
Site-specific conditions may create additional requirements.
For example, the design team may need to evaluate grading, drainage, septic systems, fire requirements, easements, utilities, or environmental constraints before the plans can be finalized.
San Diego County Standard ADU Plans
San Diego County provides standard dwelling-unit plans that can be used for certain detached ADUs in unincorporated areas.
The available plans range from approximately 600 to 1,200 square feet and include several one-, two-, and three-bedroom configurations. The County describes these plans as approximately 85% complete, meaning site-specific information still needs to be added before submission. Milan Design + Build
Standard plans may reduce some design work, but homeowners still need to address the actual property, foundation, utilities, zoning, and other site conditions.
How Does the ADU Permit Process Work?
The process generally follows these stages.
1. Confirm Jurisdiction and Permit Feasibility
Determine which agency has jurisdiction over the property and identify conditions that could affect the permit process.
This may include:
- Utilities
- Fire conditions
- Septic systems
- Grading
- Drainage
- Easements
- Access
- Existing structures
The detailed physical design standards, such as setbacks and height, should be evaluated during the design feasibility phase.
2. Architectural Design
Once feasibility is understood, the architectural plans can be developed.
The plans define the ADU layout, rooms, kitchen, bathroom, doors, windows, exterior design, and relationship to the primary residence.
3. Engineering
Structural engineering may be required for foundations, framing, roof systems, retaining conditions, or modifications to an existing structure.
Garage conversions can require particularly careful evaluation because the original garage may not have been designed as conditioned residential space.
4. Prepare Permit Documents
The architectural and engineering information is assembled into a permit-ready drawing set along with the required supporting documents.
5. Submit for County Review
For properties in unincorporated San Diego County, the permit package is submitted to San Diego County Planning & Development Services.
Reviewers may issue corrections or request additional information before approval.
6. Permit Issuance
Once the plans satisfy the applicable requirements and required fees are paid, the building permit can be issued.
7. Construction and Inspections
Receiving the permit is not the end of the process.
Construction must follow the approved plans, and required inspections typically occur at multiple stages before final approval.
How Long Does ADU Permitting Take?
There is no single timeline that applies to every ADU.
A straightforward detached ADU may move through review differently from:
- A garage conversion with structural modifications
- A hillside property
- A property with a septic system
- A project requiring additional utility coordination
- A site with fire or drainage constraints
The total schedule should account for more than the agency review period.
Homeowners should also allow time for:
- Property research
- Architectural design
- Engineering
- Revisions
- Supporting reports
- Permit corrections
- Pre-construction planning
Preparing a coordinated submittal before filing can help reduce avoidable corrections later.
What Does an ADU Permit Cost?
Permit costs vary by project.
San Diego County’s trial ADU impact-fee waiver program expired on January 9, 2024, so projects that did not obtain permits before the deadline became subject to the normally applicable fees.
The final permitting cost can depend on:
- ADU type
- Project size
- Structural work
- Utilities
- Site conditions
- Additional agency reviews
- Project-specific requirements
A project-specific estimate is more useful than assuming every ADU has the same permit cost.
Do Setbacks Affect ADU Permitting?
Yes, but this article will keep that topic brief.
The proposed ADU location is reviewed as part of the permit process, so the plans need to show that the project complies with applicable development standards.
The site plan typically identifies:
- Property lines
- Existing structures
- Proposed ADU location
- Building dimensions
- Easements
- Access
- Relevant site constraints
For the detailed rules on size, setbacks, height, garage conversions, and two-story ADUs, see our separate San Diego ADU Size, Setback & Height Requirements guide.
Do You Need Parking for an ADU?
Not always.
California ADU law limits local parking requirements and provides situations where parking cannot be required, including certain properties near public transit and some ADUs created from existing space.
It also prohibits requiring replacement parking when an ADU replaces or converts a garage, carport, or other covered parking structure.
Parking requirements should still be reviewed for the specific property and project.
What About an Existing Unpermitted ADU?
California’s AB 2533 created a pathway that may help certain owners legalize previously unpermitted ADUs or JADUs constructed before January 1, 2020.
San Diego County states that qualifying units may be eligible for streamlined permitting if they can satisfy required health, safety, and building standards.
This can be relevant for properties with older garage conversions or accessory living spaces that were constructed without permits.
The existing structure should be evaluated before assuming it can simply be approved as-is.
City of San Diego vs. County of San Diego ADU Permits
This distinction is important.
If the property is inside the City of San Diego, the permit generally goes through the City’s Development Services Department, not San Diego County Planning & Development Services.
The County process discussed here applies primarily to unincorporated San Diego County.
The same distinction applies to other incorporated cities such as Carlsbad, Encinitas, Chula Vista, and La Mesa.
Always confirm jurisdiction before preparing the permit package.
Can an ADU Be Sold Separately From the Main House?
In unincorporated San Diego County, the County adopted an AB 1033 program that became effective on April 4, 2026.
The program can allow qualifying ADUs to be sold separately from the primary residence through a condominium conversion process, subject to the County’s applicable condominium and mapping requirements.
This is not automatic, so homeowners considering separate ownership should plan for it early.
Common ADU Permitting Mistakes
Many permitting delays start before the application is submitted.
Common issues include:
- Preparing plans before confirming jurisdiction
- Using generic plans that do not reflect the actual property
- Overlooking utility requirements
- Assuming an existing garage needs no structural upgrades
- Submitting architectural drawings before engineering is coordinated
- Ignoring site-specific conditions
- Assuming every ADU follows the same permit requirements
California law streamlines many ADU approvals, but the actual project still needs to satisfy applicable building and safety standards. Milan Design + Build
A Design-Build Approach Can Simplify ADU Permitting
ADU projects involve multiple disciplines that need to work together.
Architectural plans affect structural engineering. Utilities can affect both. Permit corrections may require changes from several consultants.
At Milan Design + Build, our ADU process can include:
- Property feasibility
- Architectural design
- Space planning
- Engineering coordination
- Permit preparation
- Interior selections
- Construction
The goal is to develop the ADU as one coordinated project instead of treating design, permitting, and construction as separate phases.
Planning an ADU in San Diego County?
Milan Design + Build provides ADU design and construction throughout San Diego County, including design, engineering coordination, permitting, interior selections, and construction.
Get an Instant ADU Estimate
Planning an ADU in San Diego? Get a quick preliminary estimate based on your project type, size, and scope.
Or, if you would rather discuss the property and project with our team: