
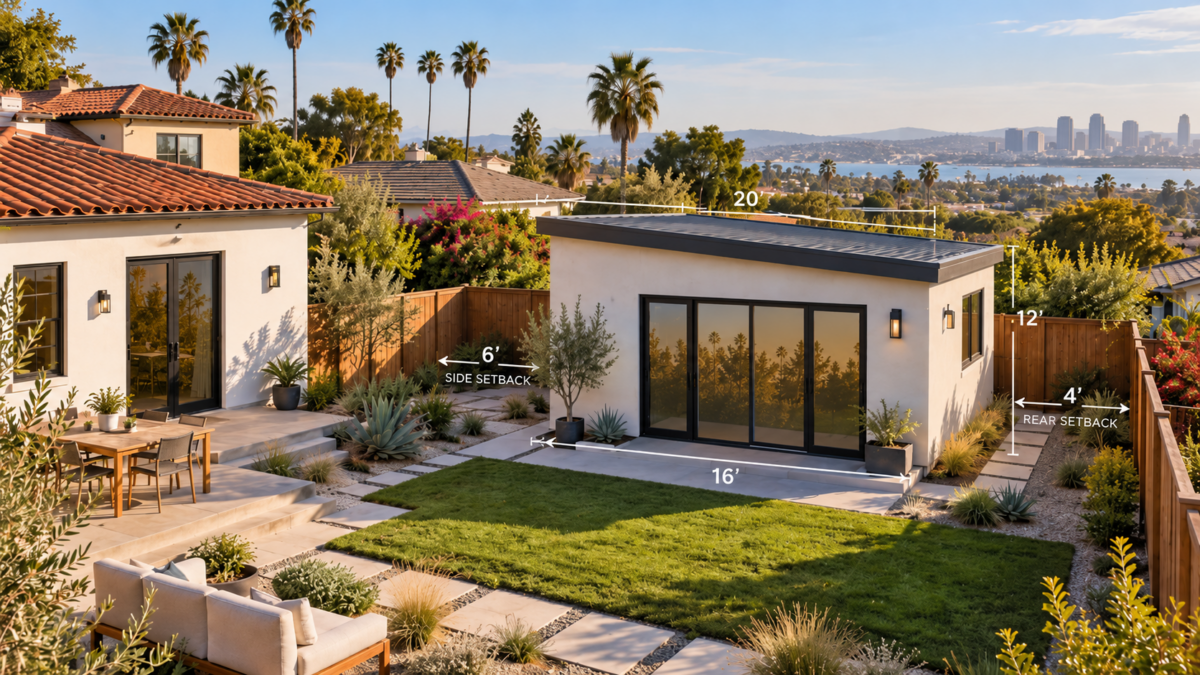

ADU size, setbacks, height, existing structures, fire conditions, and lot configuration all affect the building envelope. These development standards are separate from the permit application itself, and understanding them early can prevent major redesigns later.
This guide focuses specifically on ADU size limits, setbacks, height, and property placement in San Diego.
For information about permit documents, plan review, fees, inspections, and the approval process, see our separate guide to ADU permitting in San Diego County.
How Large Can an ADU Be in San Diego?
For properties within the City of San Diego, an ADU can generally contain up to 1,200 square feet of floor area. The City’s current ADU guidance defines an ADU as an attached or detached residential dwelling unit of 1,200 square feet or less.
For properties in unincorporated San Diego County, a detached ADU may also contain up to 1,200 square feet of floor area. The County specifically notes that the allowable size of a detached ADU does not depend on the size of the primary single-family dwelling.
That can make detached ADUs particularly useful on properties where the existing home is relatively small but the lot provides enough usable space.
However, the maximum allowed square footage is only one part of the design.
A 1,200-square-foot ADU may still be impractical if the lot has:
- Limited backyard depth
- Easements
- Utility lines
- Fire access requirements
- Slopes
- Existing accessory structures
- Required setbacks
- Drainage constraints
- Septic limitations
- Coastal restrictions
The usable building envelope matters just as much as the theoretical maximum size.
What Are the Side and Rear Setback Requirements for an ADU?
California law generally limits required side and rear setbacks for qualifying attached and detached ADUs to no more than four feet.
That four-foot standard is important because traditional residential zoning may otherwise require larger setbacks.
However, not every ADU uses exactly the same setback.
Local rules, coastal requirements, fire conditions, existing structures, building height, and building-code requirements can affect the final placement.
Can an ADU Be Closer Than Four Feet to a Property Line?
In some situations, yes.
The four-foot rule is generally a maximum setback that local agencies may require for qualifying new-construction ADUs under state law. It does not necessarily mean every ADU must sit exactly four feet from the property line.
Within the City of San Diego, some ADUs may be allowed closer to an interior side or rear property line depending on the applicable zoning provisions and project configuration.
However, locating a building near a property line introduces additional building-code considerations, including:
- Fire-resistant wall construction
- Restrictions on window and door openings
- Roof projections
- Eaves
- Fire separation distance
- Exterior wall ratings
So even if the zoning setback allows the ADU closer to the property line, the building itself still must satisfy applicable building and fire requirements.
What About Front Yard Setbacks?
Front setbacks work differently from side and rear setbacks.
California allows local agencies to apply front setbacks to ADUs, but those rules generally cannot prevent the construction of at least an 800-square-foot ADU on an otherwise eligible property.
That means a front setback may influence where the ADU is placed, but it generally cannot be used to eliminate the ability to construct a state-protected ADU entirely.
In practical terms, backyard placement is often preferred where sufficient space exists.
But on unusually shaped or constrained lots, front-yard placement may become part of the feasibility analysis.
Are Setbacks Different for Garage Conversion ADUs?
Yes, and this is one of the most important distinctions.
California law generally provides that no new setback is required when an ADU is created within an existing accessory structure or living area.
The same protection can apply when an existing structure is demolished and replaced with an ADU in the same location and to the same dimensions.
This can make existing garages particularly valuable for ADU projects.
For example, an older detached garage may already sit much closer to a rear or side property line than would typically be allowed for new construction.
If the garage is converted within its existing footprint, the existing placement may potentially be retained.
What Happens if You Expand a Garage Conversion?
Once a garage conversion expands beyond the existing footprint, the new portion may be treated differently.
For example, adding:
- A bedroom
- A bathroom extension
- A larger kitchen
- Additional living area
- A second story
can introduce new setback and structural requirements for the added construction.
This is why it is important to distinguish between:
converting an existing structure
and
expanding or substantially rebuilding that structure.
They may produce very different design possibilities.
How Tall Can an ADU Be in San Diego?
ADU height is more complicated than size because allowable height depends on several factors, including:
- Jurisdiction
- Zoning
- Whether the ADU is attached or detached
- Whether it is one or two stories
- Proximity to transit
- Existing accessory structures
- Fire conditions
- Overlay zones
California law limits how restrictive local ADU height standards can be, and different state-law pathways provide different minimum allowable heights.
Within the City of San Diego, ADUs are also subject to applicable base-zone structure-height requirements. The City allows ADUs up to 1,200 square feet and applies additional development rules depending on the property and ADU configuration.
For a specific property, the exact allowable height should therefore be confirmed during feasibility review rather than assumed from one general number.
Can You Build a Two-Story ADU?
Potentially.
A two-story ADU can be useful when a homeowner wants more interior square footage while preserving backyard space.
Instead of spreading 1,000 square feet across a large portion of the yard, a two-story design may create a smaller building footprint.
A two-story ADU may work well for:
- Narrow lots
- Smaller backyards
- Above-garage designs
- Properties where outdoor space is a priority
- Multi-bedroom layouts
However, taller ADUs require closer attention to setbacks, structural engineering, privacy, exterior stairs, fire separation, and neighborhood context.
Can You Build an ADU Above a Garage?
Yes, subject to the property and structural conditions.
An above-garage ADU may allow homeowners to create additional living space without sacrificing as much yard area.
There are two common situations:
Existing Garage
An existing garage is evaluated to determine whether its foundation, walls, and framing can support a second-story dwelling.
In many cases, significant reinforcement or reconstruction may be required.
New Garage With ADU Above
Another option is designing a new structure with parking or garage space below and the ADU above.
This allows the structural system to be designed specifically for the final use from the beginning.
Either approach requires careful coordination of:
- Structural engineering
- Stair access
- Ceiling heights
- Fire separation
- Plumbing
- Mechanical systems
- Utilities
- Overall building height
How Do Exterior Stairs Affect ADU Placement?
Exterior stairs are especially important for second-story ADUs.
Even when the main ADU structure fits within the permitted building envelope, an exterior staircase may extend toward a property line and create additional setback or design issues.
The same can apply to:
- Balconies
- Decks
- Landings
- Roof decks
These features should be considered early in the design rather than added after the ADU footprint has already been finalized.
Can an ADU Have a Balcony or Deck?
Potentially, but decks and balconies may have their own setback and building-code requirements.
A second-floor balcony facing a neighboring property can also affect privacy and design decisions.
In many cases, the best ADU layout is not simply the one that maximizes square footage.
Window placement, outdoor space, neighboring homes, and privacy can significantly influence the final design.
Fire Hazard Areas Can Affect ADU Placement
San Diego contains many properties within elevated fire hazard areas.
Fire conditions can affect:
- Minimum building separation
- Exterior construction
- Access
- Vegetation management
- Fire-resistant materials
- Egress
- Utility placement
Properties in these areas may require more conservative site planning even when general ADU setback rules appear to allow a building closer to a property line.
Fire requirements should therefore be reviewed before the ADU footprint is finalized.
Coastal Properties Need Additional Review
ADUs within the Coastal Overlay Zone can be subject to additional requirements.
The City of San Diego specifically notes that certain ADU regulations operate differently within coastal areas.
This can affect properties in coastal communities such as:
- La Jolla
- Pacific Beach
- Ocean Beach
- Point Loma
- Other coastal neighborhoods
A coastal ADU should be evaluated based on the property’s exact zoning and overlay conditions rather than relying only on general citywide standards.
Can You Build an ADU on a Small Lot?
Often, yes.
California ADU law restricts local jurisdictions from imposing minimum lot-size requirements for qualifying ADUs.
This means a property does not necessarily need a large lot to qualify.
What matters more is whether a workable building envelope can be created after accounting for:
- Existing structures
- Setbacks
- Access
- Utilities
- Fire requirements
- Easements
- Building-code separation
Small lots frequently require more efficient design, but they are not automatically excluded from ADU development.
Why an 800-Square-Foot ADU Is an Important Number
California law creates special protections for ADUs of up to 800 square feet.
Local development standards generally cannot be applied in a way that makes it impossible to construct an ADU of at least 800 square feet where state law requires one to be allowed. California Housing Department
That makes 800 square feet an important benchmark when evaluating constrained lots.
A property may not accommodate the homeowner’s ideal 1,200-square-foot design, but a smaller protected ADU may still be possible.
Size Is Not the Same as Buildable Area
One of the biggest ADU planning mistakes is assuming:
“The city allows 1,200 square feet, so I can build a 1,200-square-foot ADU.”
Those are not the same thing.
The maximum ADU size tells you how large the unit may legally be.
The buildable area tells you how much usable space actually exists on your property after site constraints are considered.
For example, the lot may technically allow a 1,200-square-foot ADU, but an 850-square-foot layout may fit the property much better once setbacks, windows, privacy, outdoor space, and access are considered.
The Best ADU Size Depends on the Property
Bigger is not always better.
A smaller ADU may provide:
- Better backyard usability
- Lower construction cost
- Better natural light
- More privacy
- Easier access
- Simpler utility routing
- More attractive exterior proportions
The goal should be to create the right ADU for the property, not simply the largest unit allowed by code.
Start With the Building Envelope
Before developing a detailed floor plan, the first step should be identifying the usable building envelope.
At Milan Design + Build, an ADU feasibility review can evaluate:
- Property dimensions
- Existing structures
- ADU location
- Setbacks
- Potential height
- Utilities
- Access
- Fire conditions
- Garage-conversion opportunities
- Site constraints
Once those factors are understood, the floor plan can be designed around what can actually be built.
Planning an ADU in San Diego?
Milan Design + Build provides ADU design and construction throughout San Diego County, including planning, architecture, engineering coordination, permitting, interior selections, and construction.
If you are trying to determine how large an ADU can be or where it can fit on your property, schedule a design consultation with our team.
Planning an ADU in San Diego? Get a quick preliminary estimate online based on your project type, size, and scope.
For information specifically about permit applications, plan review, inspections, fees, and County approval, read our ADU Permitting in San Diego County guide.