

Home Additions in Santee
Design, Planning & Construction Under One Roof
Thoughtful design, detailed planning, and expert construction for your Santee home.
Remodel with Confidence

Experience & Expertise
Santee Home Additions Contractor
Milan Design + Build is the home addition builder Santee homeowners trust when they need more space but do not want to leave their neighborhood. An addition is part design, part engineering, and part construction, and the projects that go smoothly are the ones where one team owns all three. Our design-build model puts the architect, designer, and builder on the same payroll working from one set of plans, so your Santee addition moves from feasibility to final inspection without the gaps that delay traditional builds.
Project scope
Scope of Work for a Santee Home Additions
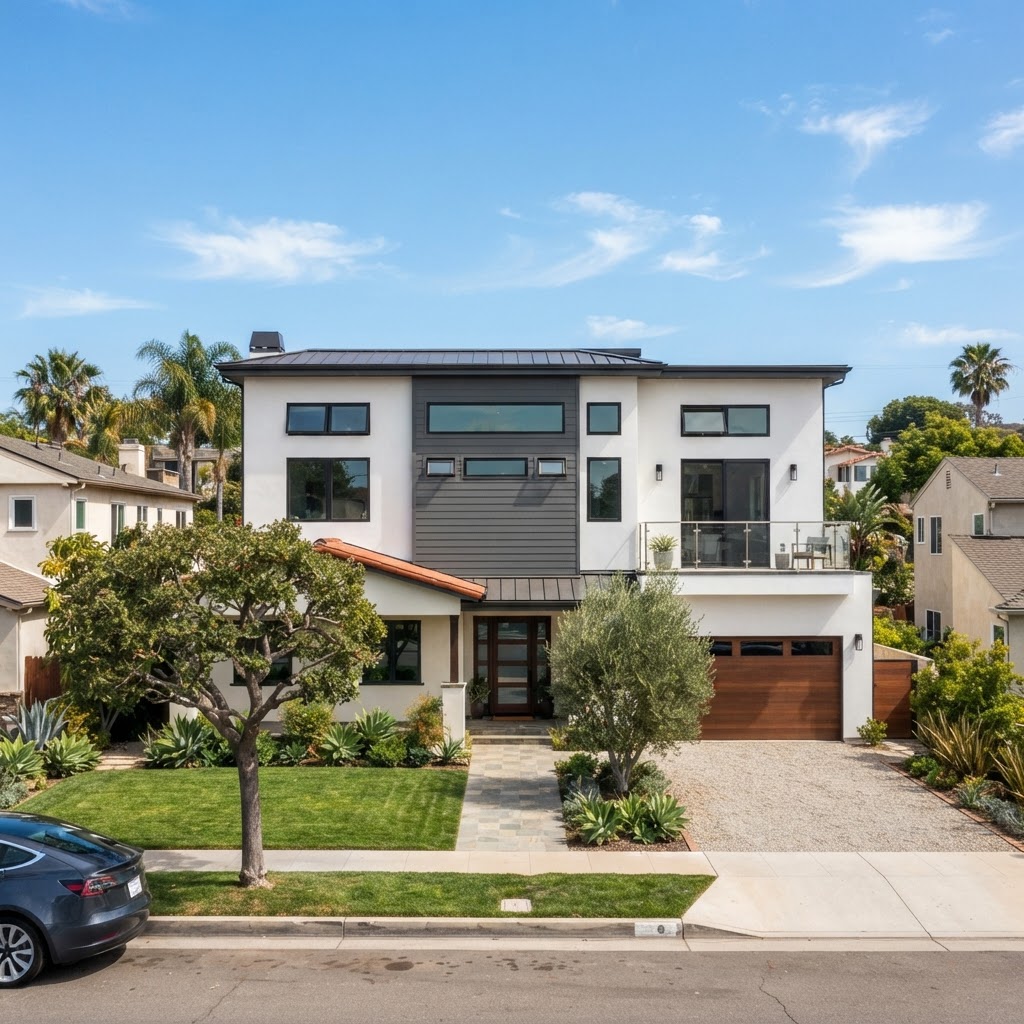
A home addition in Santee can be a first-floor bump-out, a new bedroom or family room, a primary suite, a full second story, or an attached garage. Every project includes feasibility and zoning review, custom design and space planning, renderings, structural engineering, permit submission, material selection, and construction, with finishes selected to blend seamlessly with your existing home.
Design-build process
How We Deliver Home Additions Projects in Santee
Consultation & Feasibility
We begin by understanding your goals and evaluating your Santee property's layout, zoning, and structural feasibility to determine what addition is possible.
Design & Space Planning
Our designers develop a custom layout that integrates seamlessly with your existing home, focusing on flow, function, and aesthetics.
Renderings & Scope Development
Realistic renderings let you visualize the addition before construction, so scope, materials, and layout are finalized with your feedback.
Engineering & Permits
We handle architectural plans, structural engineering, and city approvals, ensuring your addition meets all local building codes and San Diego regulations.
Material Selection & Pre-Construction
We guide you through finishes and fixtures, finalize timelines, order materials, and prepare for a smooth construction phase.
Construction & Project Management
Our licensed team brings the addition to life with a dedicated project manager overseeing quality, communication, and on-time completion.
Permits & code
Permitting Requirements for Home Additions in Santee
Home additions in Santee almost always require building permits and, for second stories or structural changes, engineered plans and plan review. Coastal-zone properties may also need a coastal development permit. Milan prepares stamped drawings, manages submittals, and schedules every inspection so your Santee addition stays compliant from start to finish.
Setback & Lot Coverage
Zoning sets how close to the line you can build and how much of your Santee lot can be covered, which shapes addition size and placement.
Drainage & Grading
Additions that change rooflines or footprint need drainage and grading review to protect your lot and neighboring properties.
Structural Engineering
Second stories and large bump-outs require engineered plans and foundation review, which we handle in-house.
Home Additions guides
Home Additions Resources for Santee Homeowners
Second-Story Addition vs. First-Floor Bump-Out
Compare the benefits, considerations, and design possibilities of building up with a second-story addition versus expanding outward with a first-floor bump-out.
Read Article
Home Addition Permits in San Diego
Planning to add square footage to your home? Learn what San Diego homeowners should know about permits, plans, setbacks, inspections, and approvals before construction begins.
Read Article
Pro Advice on Increasing Square Footage
Learn practical ways to increase your home's usable square footage, from room additions and bump-outs to expanding existing spaces and creating more functional living areas.
Read Article
How to Plan for a Room Addition
From the different types of additions to cost-saving measures and design ideas, here is an overview of the factors that help you plan a successful room addition.
Read Article
Attached Garage Addition in San Diego
A garage can be a fantastic addition to a home. Discover how an attached garage adds storage, parking, and flexible usable space to your property.
Read ArticleDesign consultation
Book Your Free Design Consultation
Pick a time that works for you. We'll walk through your project, answer your questions, and share a rough scope and timeline — no obligation.
Questions
Santee Home Additions FAQs
What Santee Clients Say About Their Home Additions
“From plans to final inspection, one team owned the whole addition. No finger-pointing between designer and builder.”
D. Cole
Room Addition
“Their team handled engineering, permits, and construction. Our second story gave us the bedrooms we needed without moving.”
J. Whitman
Second Story Addition
“A bump-out gave us the kitchen we wanted without losing the backyard. Clean, on schedule, and the dust was managed.”
A. Nguyen
First-Floor Addition