
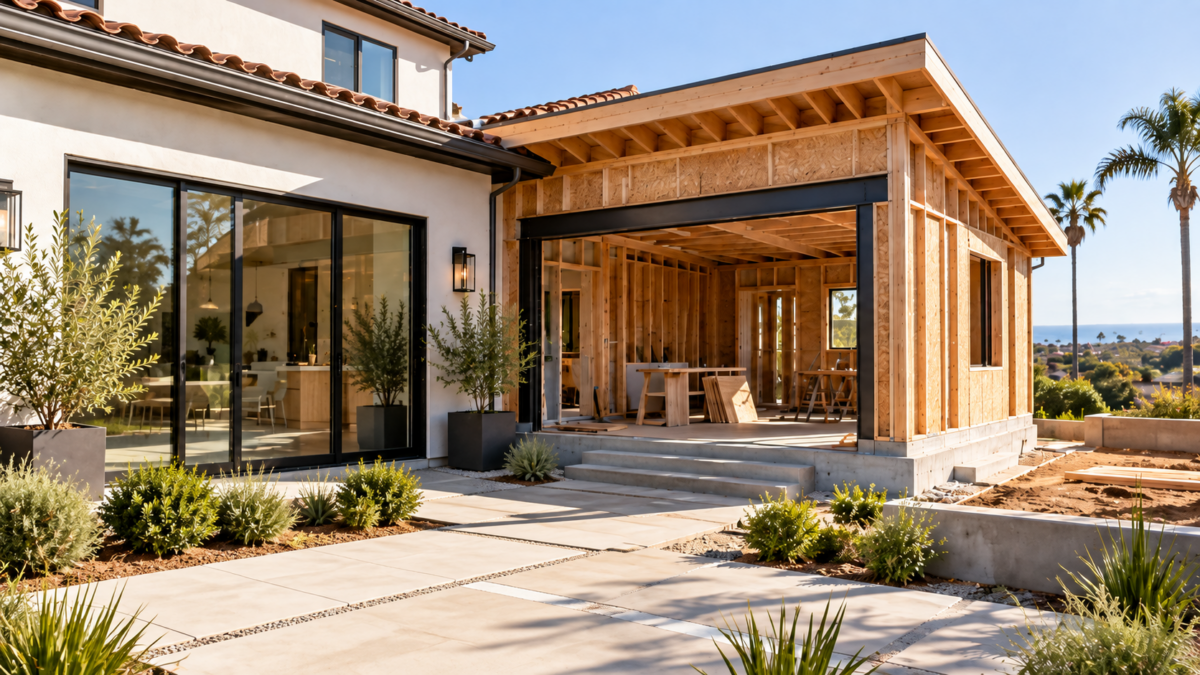

Adding square footage to your home can create the extra space your family needs without requiring a move. Whether you are planning a larger kitchen, a new bedroom, a primary suite, or an expanded living area, a home addition usually involves more than design and construction.
In San Diego, adding permanent living space typically requires plans, permit review, and inspections before the project can be completed. Understanding the process early can help you avoid designing an addition that does not work with your property or running into unexpected delays later.
Do You Need a Permit to Add Square Footage in San Diego?
In most cases, yes.
The City of San Diego requires project-specific construction plans for residential additions and remodels that go through its building permit process. Its Residential Addition/Remodel guidance specifically addresses additions to single-family homes and duplexes.
A permit may be required when you are:
- Expanding the footprint of your home
- Adding a bedroom or primary suite
- Expanding a kitchen
- Building a family room or living room addition
- Adding a bathroom
- Constructing a second-story addition
- Making structural changes as part of an addition
The exact requirements depend on the scope of the project and the property itself.
What Plans Are Needed for a Home Addition?
A home addition generally requires more detailed documentation than a simple cosmetic remodel.
Plans may include:
- Existing and proposed floor plans
- Site plan
- Foundation plan
- Framing and structural details
- Roof plan
- Exterior elevations
- Window and door information
- Electrical and lighting plans
- Plumbing information
- Energy compliance documentation
The City requires project-specific plans to be submitted for review rather than relying on generic drawings or examples.
Depending on the project, structural engineering or additional technical documentation may also be necessary.
Can You Add Square Footage Anywhere on Your Property?
Not necessarily.
Before designing a home addition, it is important to understand what your property can accommodate.
Several factors can affect where and how much you can build.
Setbacks
Your addition may need to maintain minimum distances from front, side, or rear property lines.
Lot and Building Configuration
The location of the existing house can significantly affect the available area for expansion.
Easements
Utility or other easements may restrict construction in certain portions of the property.
Height and Structural Requirements
Second-story additions and larger structural modifications can introduce additional design and engineering considerations.
Property-Specific Regulations
Some homes may be affected by additional requirements related to historic resources, fire zones, grading, or other site conditions. For example, the City notes that certain projects involving structures 45 years or older may require historic review.
This is why feasibility should usually be evaluated before investing heavily in a finished design.
What Is the Home Addition Permit Process?
Although every project is different, the process generally follows a similar path.
1. Evaluate the Property
Start by determining whether the desired addition can reasonably fit on the property and whether there are obvious zoning, structural, or site constraints.
2. Design the Addition
Once the basic feasibility is understood, plans can be developed around the homeowner’s goals, existing home, and available space.
3. Prepare Construction Documents
Detailed architectural and, when necessary, structural plans are prepared for permit review.
4. Submit for Review
The plans are submitted to the appropriate local building department.
5. Respond to Corrections
The reviewer may request revisions or additional information before approving the project.
6. Receive the Permit
Once the plans meet applicable requirements and required fees are paid, permits can be issued.
7. Construction and Inspections
Inspections take place at various stages of construction. The City of San Diego requires inspections for building construction projects.
How Long Does a Home Addition Permit Take?
There is no single timeline that applies to every addition.
Permit timing can depend on:
- Size of the addition
- Structural complexity
- Completeness of the plans
- Site conditions
- Required review disciplines
- Number of plan-check corrections
- Changes made during review
Some smaller projects may qualify for faster processing. The City of San Diego currently lists first-floor additions of up to 750 square feet for single dwelling units or duplexes among the projects that may qualify for its Rapid Review program, provided the project meets the program requirements.
That does not mean every addition under 750 square feet will automatically receive expedited approval, so eligibility should be confirmed for the specific project.
What Can Delay a Home Addition Permit?
Many permit delays begin before the application is ever submitted.
Common problems include:
- Designing beyond allowable setbacks
- Incomplete drawings
- Structural details that require revision
- Property easements
- Unanticipated site conditions
- Adding plumbing without addressing related requirements
- Changing the design after permit review has started
- Missing documents or calculations
Adding new plumbing fixtures can also create additional submittal requirements. City guidance requires a Water Meter Data Card for projects that add new plumbing fixtures.
A well-prepared project can reduce unnecessary review cycles.
Should You Check Feasibility Before Designing the Addition?
Yes.
One of the most useful steps at the beginning of a home addition is determining what is realistically possible before developing a complete design.
Consider:
- How much additional space you need
- Where the addition could be located
- Whether you want one or two stories
- Whether plumbing will be added
- How the addition connects to the existing layout
- Your construction budget
The City of San Diego even offers a Preliminary Review service intended to help determine project feasibility and identify steps needed before formal project review.
Planning a Home Addition in San Diego?
A successful addition starts with understanding your property, your goals, and the likely scope of the project before construction begins.
Milan Design + Build helps San Diego homeowners plan, design, permit, and build home additions that integrate with the existing home.
Want to get an initial idea of what your project may cost?