
Last Updated: August 2026
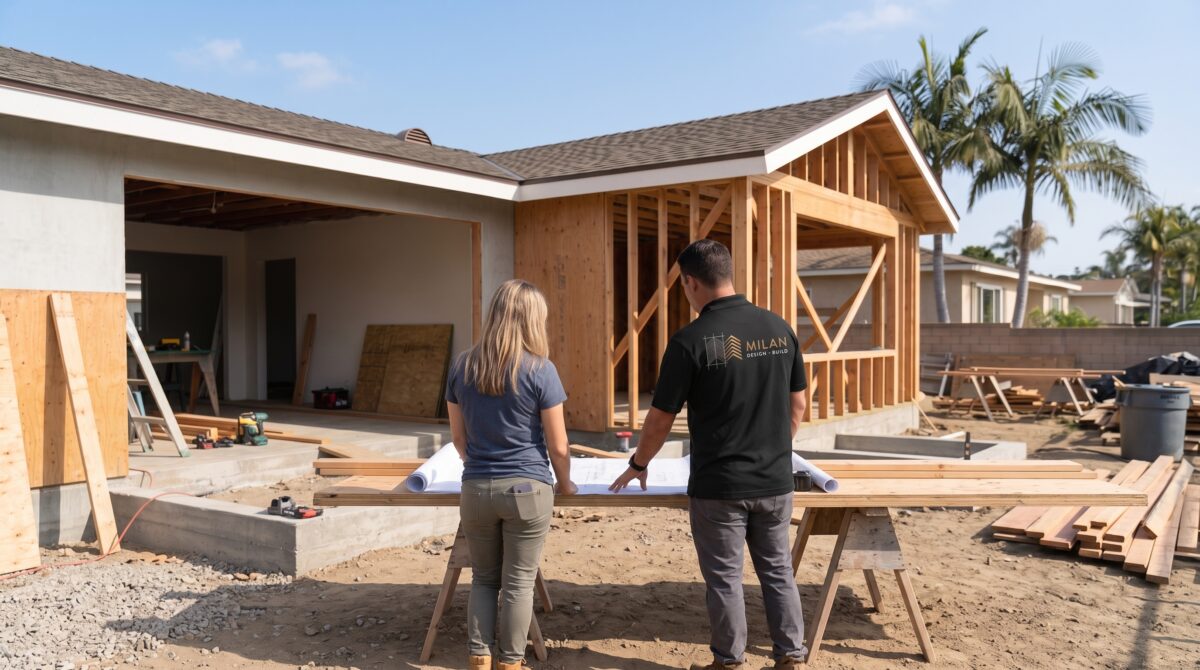
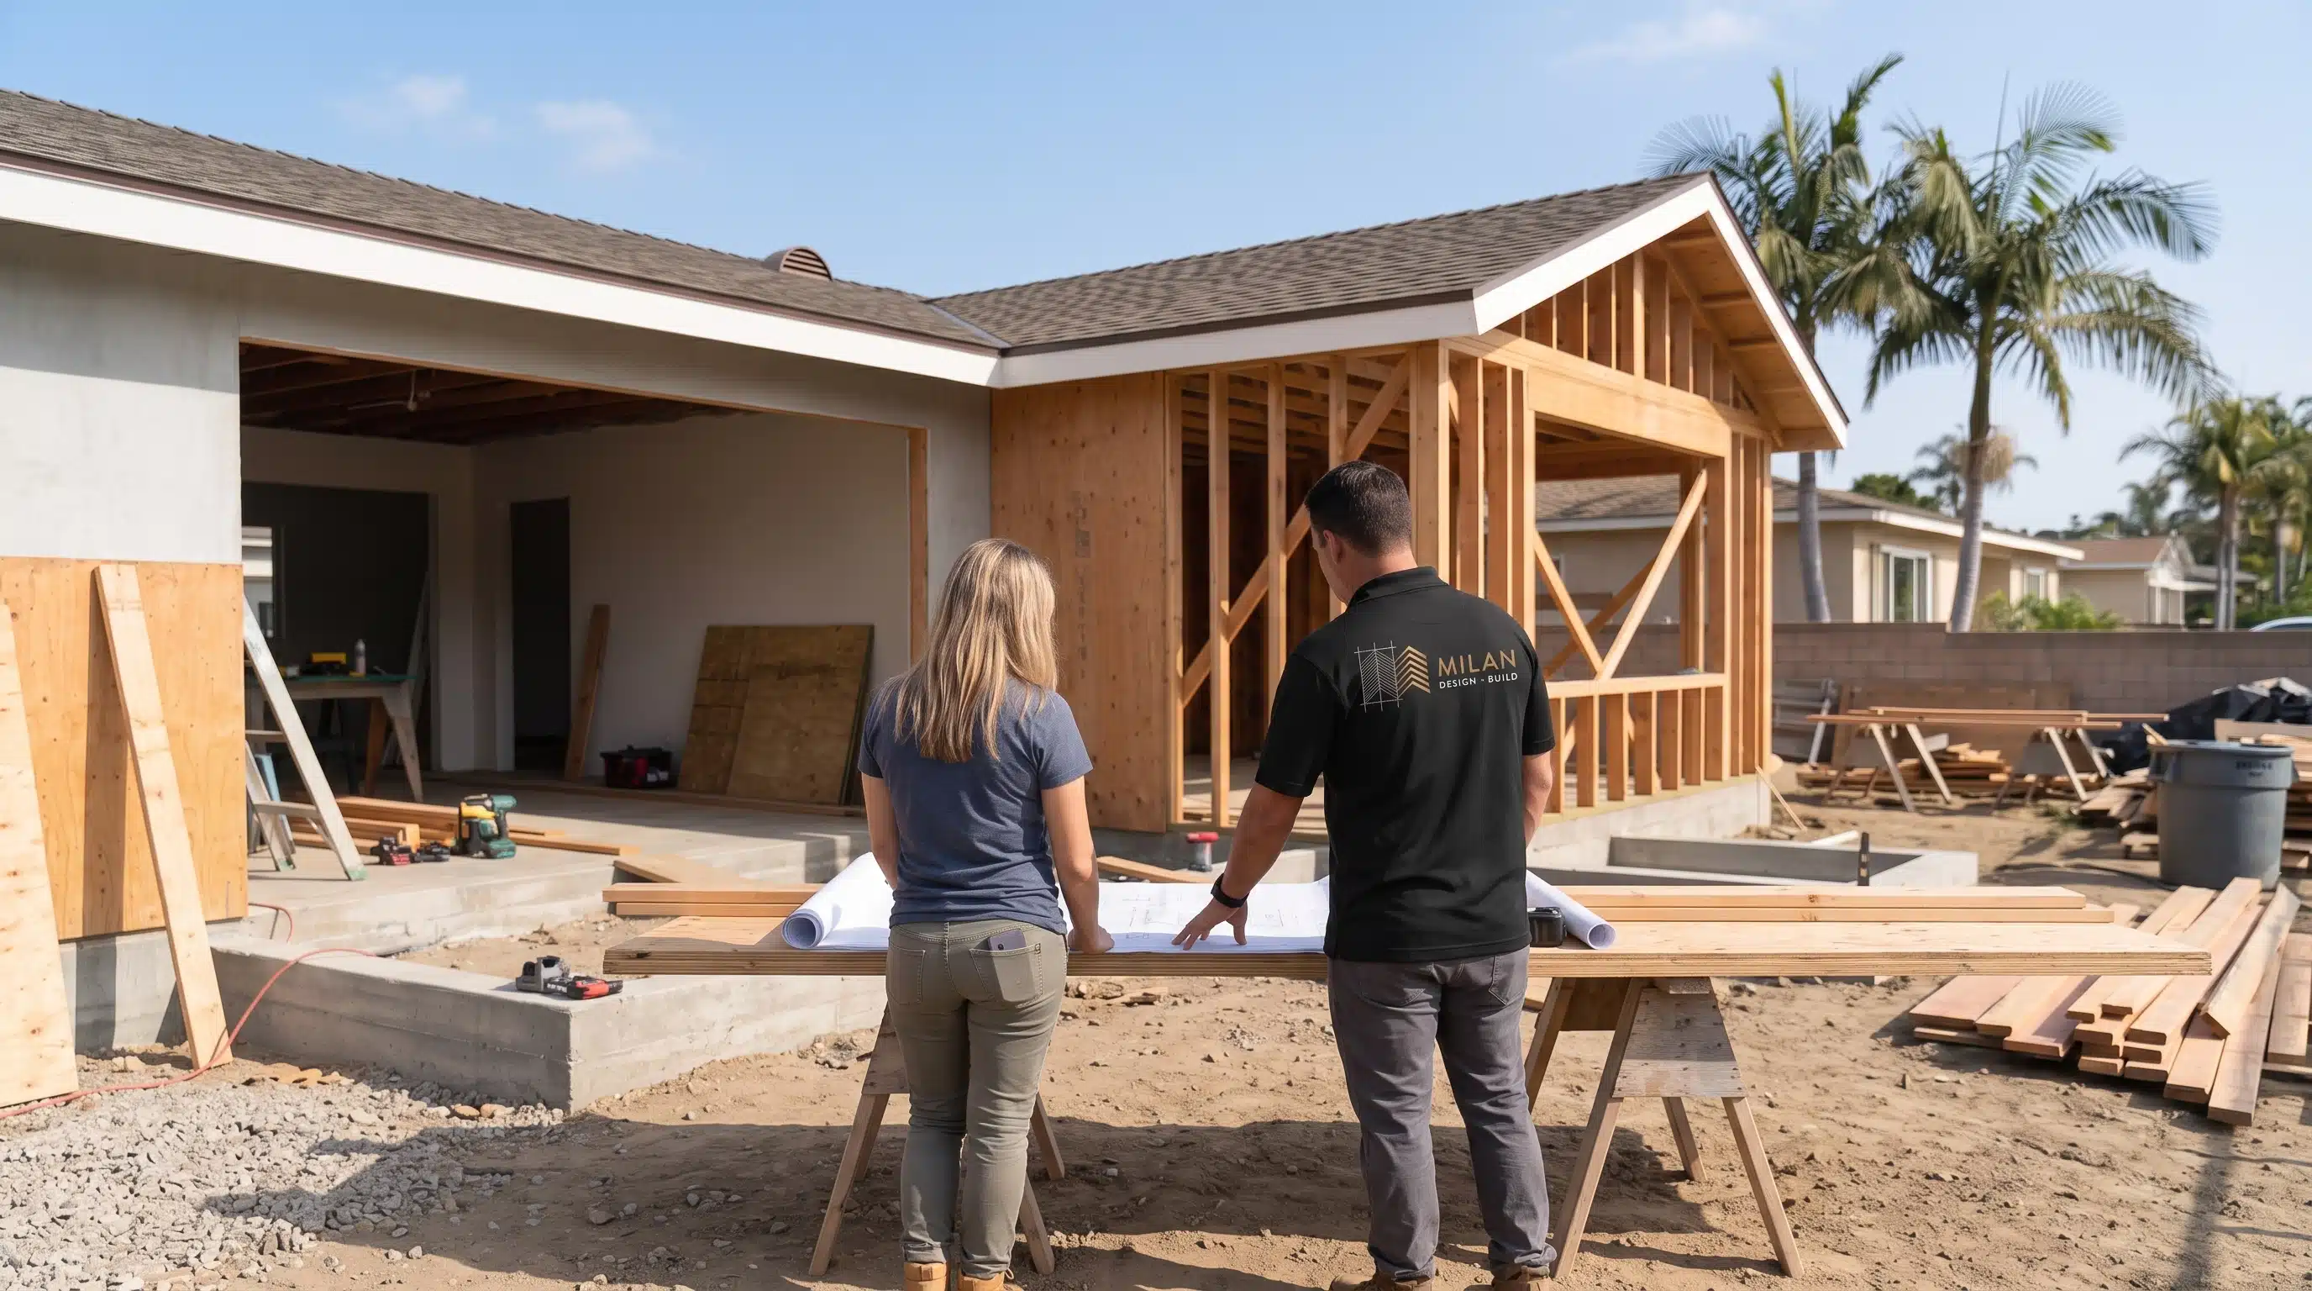
Maybe you are looking into a room addition to keep up with an expanding family, or perhaps you’ve had a vision of the perfect home expansion from the moment you first walked through the front door. Whatever your reason for adding on, expanding your living space in San Diego is one of the smartest ways to accommodate your lifestyle while protecting your long-term property tax base under Proposition 13.
From choosing between a four-season room and a traditional expansion to navigating San Diego Development Services Department (DSD) permits, budgeting, and structural design, here is everything you need to know to plan a successful room addition.
What Is a Room Addition?
A standard room addition involves extending your home’s existing structure to create a single new enclosed space. It is designed for a specific function—such as a new primary bedroom, home office, secondary living room, or luxury bathroom.
Unlike a full home addition or whole-house remodel—which involves altering multiple rooms, load-bearing walls, and overall floor plans—a single room addition expands your footprint without disrupting the rest of the layout. For larger structural expansions, explore our custom San Diego Home Addition Services.
4-Season Room (Sunroom) vs. Traditional Room Addition
Homeowners often weigh the choice between a four-season room (sunroom) and a traditional room addition. While both add living space, they differ significantly in architecture, privacy, and building requirements.
-
4-Season Sunrooms: A four-season room is an insulated, climate-controlled space enclosed largely by glass panes. It is designed to maximize natural light and outdoor views year-round. Sunrooms work exceptionally well as secondary living rooms, playrooms, or dining areas.
-
Traditional Room Additions: Built with standard framed walls, drywall, and traditional window placement, regular room additions offer far more soundproofing and privacy. If you need a private bedroom, nursery, or extended primary suite, a standard addition is the better choice.
Cost & Climate Control Differences
While material costs for prefabricated sunrooms can sometimes look cheaper upfront, custom four-season sunrooms and traditional room additions often cost roughly the same per square foot once site prep, concrete foundations, and HVAC integration are factored in.
Because four-season sunrooms feature expansive glass, you must factor in specialized low-E glass coatings, insulated window frames, and local climate control needs to manage heating and cooling costs during summer heat spikes.
(Compare detailed sunroom layouts in our guide to Sunrooms, Morning Rooms, Sitting Rooms & Mudrooms).
Room Addition Design Ideas by Home Type
There is virtually no limit to how you can expand your living space. Here are creative ways to approach an addition based on your property layout:
Good Addition Ideas for Small Homes
-
Convert Existing Space: Transform an underutilized attached garage, attic, or basement into a livable room to save significantly on foundation and roofing costs.
-
First-Floor Bump Out: Add 50 to 150 square feet to expand a cramped kitchen or primary bathroom without taking over your entire yard.
Good Addition Ideas for Ranch Homes
-
Enclosed Porch or Sunroom: Extend the front profile of a single-story ranch home with a sunlit porch or morning room.
-
Connecting Structures: Build an enclosed breezeway or hallway to connect a detached garage or guest house directly to the main residence.
-
Roof Extensions & Dormers: Add a roof dormer into an unfinished attic space to create a light-filled second-story bedroom or home office.
Unique Architectural Upgrades
-
Over-Garage Addition: Construct a room above an existing garage to double your usable square footage without pouring a new foundation.
-
Integrated Mudroom or Outdoor Living Room: Build a transitional entryway off the garage to store beach gear, or create a covered indoor-outdoor patio extension.
San Diego Building Codes, Permits, and Regulations
Before finalizing your architectural plans, you must align your project with local building regulations. San Diego land development codes can be accessed online via the official City of San Diego website (
sandiego.gov).Do I Need a Permit for a Room Addition?
Yes. Any structural expansion, electrical work, or plumbing extension in San Diego requires a building permit.
-
Submittal Process: You must submit architectural blueprints, structural engineering calculations, and Title 24 energy compliance forms to the Development Services Department.
-
Water Meter Data Card (DS-16): If your addition includes new plumbing fixtures (such as adding a bathroom or wet bar), you are required to submit Form DS-16 to calculate your water meter capacity.
-
Expedited Reviews: The city offers expedited permit processing options for specific eco-friendly designs or qualified residential scopes.
What Does a Permit Cost in San Diego?
Base building permit fees in San Diego typically range from $1,200 to $3,000+ for standard residential additions, depending on overall square footage and project valuation. If your property is located within the Coastal Overlay Zone (subject to Proposition D’s 30-foot height limit) or near an airport flight path, additional regional agency reviews will apply.
Can You Build an Addition Without a Foundation?
Pouring a concrete slab or stem-wall foundation is one of the most expensive parts of construction. Homeowners often ask if an addition can skip this step:
-
Cantilevered Bump Outs: Small bump outs (usually expanding a room by 2 to 3 feet) can sometimes be cantilevered off existing floor joists without requiring new ground excavation or foundation footings.
-
Roof Extensions & Dormers: Building upward into an attic or over a garage utilizes your home’s existing foundation.
-
Prefab Sunroom Kits: Some engineered prefab room kits utilize aluminum post-and-beam support systems or existing structural patio slabs, though local building codes must verify slab thickness.
Heating and Cooling (HVAC) Options for Additions
California building codes require conditioned living spaces to have reliable heating and cooling. You have three primary options:
| HVAC Option | Ideal For | Pros & Cons |
| Existing HVAC Extension | Large additions near existing ductwork |
Pros: Seamless whole-home controls.
Cons: Requires verifying your current furnace/AC unit has the tonnage to support extra square footage.
|
| Ductless Mini-Split System | Most room additions & sunrooms |
Pros: Highly energy-efficient, independent zone temperature control, no ductwork required.
Cons: Requires a small wall-mounted unit inside.
|
| Window or Wall Units | Small budget bump outs or converted spaces |
Pros: Low upfront equipment cost.
Cons: Less energy-efficient, noisy, and visually unappealing.
|
DIY vs. Prefab Kits vs. Professional Design-Build
Can You Build a Room Addition Yourself?
While DIY room additions are technically possible, they carry immense risk. Framing mistakes, improper flashing around roof tie-ins (leading to water leaks), unpermitted electrical work, or non-compliant structural loads can cause costly structural damage and void your home insurance.
Are Prefab Room Addition Kits Worth It?
Prefab kits consist of factory-built wall panels, roof systems, and floor platforms shipped directly to your site. While they shorten on-site construction timelines, you are still responsible for site prep, foundation work, utility hookups, insulation upgrades, and local permit compliance.
Design Tools & Professional Blueprints
Free online floor plan apps are helpful for visualizing early concepts, but they cannot evaluate load-bearing walls or seismic framing. At Milan Design + Build, we turn your initial ideas into accurate 3D renderings and engineered blueprints compliant with San Diego building codes.
San Diego Room Addition Costs & Budgeting (2026 Analysis)
In San Diego, room addition construction typically ranges from $100 to $400+ per square foot, depending on structural complexity, plumbing demands, and interior finishes.
| Addition Type | Average Cost Range (2026) | Key Cost Drivers |
| Standard Bedroom / Office | $40,000 – $85,000 | Drywall, framing, electrical, windows, HVAC mini-split. |
| Bathroom Addition | $60,000 – $110,000+ | Underground plumbing lines, waterproofing, tile, fixtures. |
| Kitchen Expansion / Bump Out | $80,000 – $150,000+ | Structural support beams, cabinetry, gas lines, countertops. |
| Second-Story Addition | $200,000 – $400,000+ | Roof tear-off, ground-floor seismic retrofitting, stairs. |
Estimating Materials & Buffers
To estimate material costs, calculate your required square footage for flooring, drywall, electrical outlets, windows, and insulation. Always build a 10% to 30% contingency buffer into your financing to handle unforeseen structural updates once walls are opened.
The Cheapest Way to Build an Addition
-
Stick to a simple rectangular shape (avoiding complex roof angles).
-
Convert existing space (garage or attic) to save on foundation and framing costs.
-
Opt for a ground-floor bump out rather than a full two-story build. (Compare building directions in our guide on Second-Story Additions vs. First-Floor Bump Outs).
How to Finance a Room Addition
-
Home Equity Line of Credit (HELOC): Flexible, revolving line of credit secured by your home’s equity.
-
Home Equity Loan: Fixed-rate lump sum loan ideal for locked-in contract pricing.
-
Cash-Out Refinance: Replaces your existing mortgage with a larger loan, providing cash for construction.
-
Government Renovation Loans: FHA 203(k) or VA renovation loans allow you to borrow against the post-renovation value of the property.
Getting Started: Find a Local San Diego Contractor
Building a room addition is a major investment. To ensure a smooth project:
-
Define Your Vision: Outline your space needs, desired square footage, and upper budget limit.
-
Verify Licensing & Reviews: Ensure your general contractor holds an active California CSLB license, carries liability insurance, and has positive local reviews.
-
Schedule a Consultation: Work with a team that offers integrated design, engineering, and construction services under one roof.
Turn Your Expansion Vision Into Reality
Navigating structural engineering, zoning setbacks, and permit approvals requires an experienced local partner. Milan Design + Build handles every stage of your custom project—from initial 3D renderings to final inspection.
Ready to expand your space? Book a Free Consultation with Milan Design + Build Today to start planning your dream addition.