
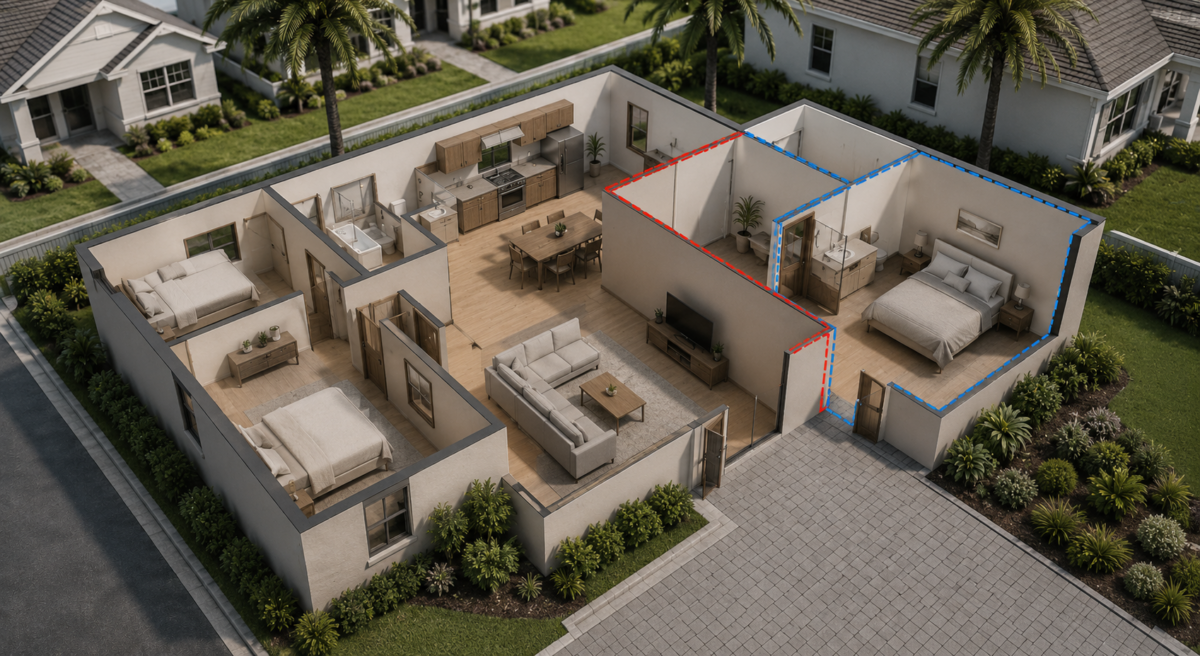
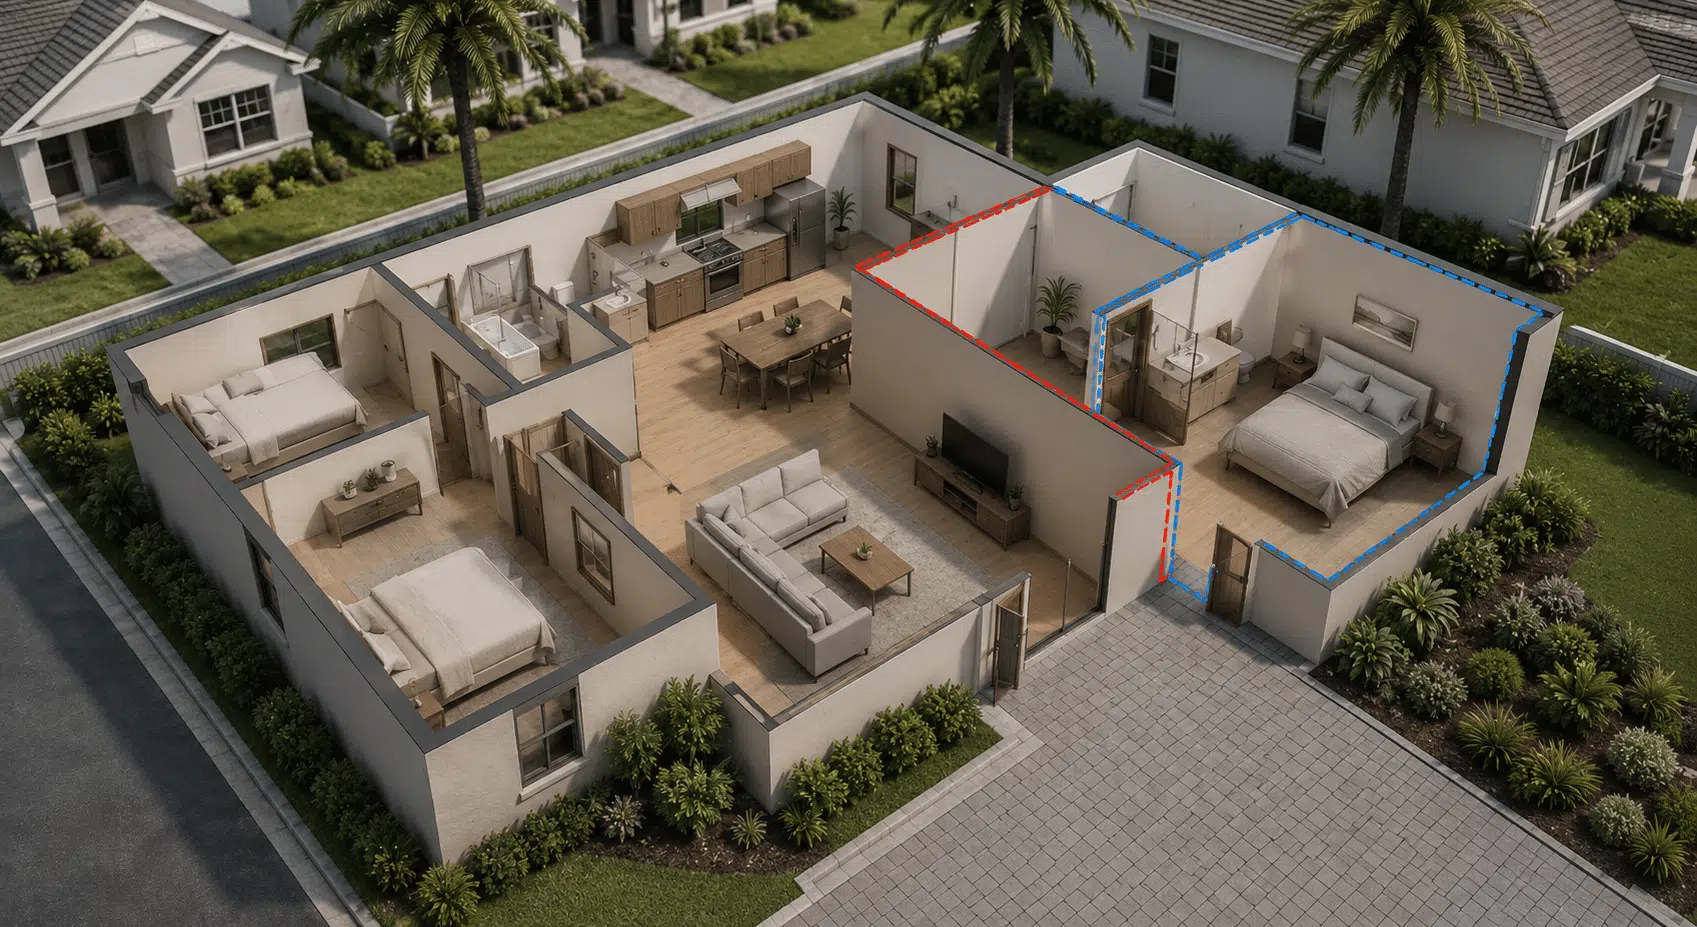
Last Updated: August 2026
If you’re reading this article, you’ve probably been considering increasing the square footage of your home for some time. Maybe it is something you considered from the moment you bought the house, or perhaps recent lifestyle changes—like a growing family, a permanent shift to remote work, or moving aging parents in with you—have you thinking it’s time to take on this home improvement project.
Whatever the reason, it is important to understand what’s needed in today’s construction landscape before giving your home improvement vision the official green light. Read on for pro advice on when to consider a home addition, the realistic costs in the current San Diego market, and how to plan effectively to get it done the right way.
What to Consider When Adding Onto a House
There are a variety of things to consider when adding onto a home, ranging from personal concerns to costs and project feasibility (whether the project is physically and legally doable on your lot).
First, think about the core reason you need the addition. Do you need a quiet home office away from the main living areas? Are you looking to build an income-generating rental unit? Or do you need an expansive open-concept living area to entertain? Determining your “why” will help our team figure out the best design for your specific property.
You also need to consider zoning requirements, setback rules, and the average costs of increasing square footage in your area, including permits, architectural plans, and labor.
When Is It Better to Add On Versus Moving?
When considering upgrading to a bigger space, choosing between adding on versus moving is a major decision. In today’s real estate market, with fluctuating interest rates and low housing inventory, many homeowners are opting to stay put.
If you are generally happy with your home, love your neighborhood and school zone, and currently have a favorable mortgage rate, a Whole Home Remodel or addition can be an attractive alternative to moving.
When you move, you lose money to realtor fees, closing costs, and moving expenses—money that doesn’t build equity. When you remodel, you are actively improving your existing home and can potentially increase its functionality, appeal, and long-term value. However, if you are fundamentally unhappy with your location or lack the physical lot space to expand, moving might be your best bet.
Does Increasing Square Footage Increase Home Value?
Yes! Adding usable, livable square footage can increase your home’s overall market value. However, not all home additions are created equal.
What Home Additions Add the Most Value?
Kitchen and bathroom expansions historically offer strong value because these are among the most important spaces to homeowners and buyers. Remodeling these spaces to create a modern, spacious aesthetic can be a major selling point.
In California, Accessory Dwelling Units (ADUs) and garage conversions can also be valuable additions. Depending on the property, zoning requirements, and intended use, an ADU may provide additional living space, rental potential, or a comfortable solution for multigenerational living.
How Much Does It Cost to Increase Square Footage?
Construction costs have changed significantly over the last few years. Today, a custom, fully permitted home addition in the San Diego area can vary substantially depending on the complexity of the build, structural requirements, plumbing, electrical work, permitting, site conditions, and the quality of finishes you choose.
A simple price-per-square-foot estimate should therefore be treated as a starting point rather than a guaranteed project price. Two additions with the same square footage can have dramatically different costs depending on what is involved.
For example, a primary suite addition with a new bathroom and extensive structural work will typically cost considerably more than a simple room expansion with minimal plumbing and mechanical changes.
While this requires a significant upfront investment, a well-planned home addition can provide a meaningful return through increased functionality, improved livability, and potential property value. Furthermore, you can’t always put a price on the drastically improved quality of life and comfort for your family.
For a more accurate estimate, schedule a consultation with Milan Design + Build so your property, goals, and project scope can be evaluated.
How Do Builders Calculate Square Footage?
To calculate the square footage of a room, you simply measure the length and the width of the space in feet and multiply them. For example, if you want to build a room that is 20 feet long and 20 feet wide, your square footage would be 400 square feet (20 x 20 = 400).
However, when planning a permitted addition, builders and design professionals must consider much more than a simple room measurement. The final allowable square footage can be affected by zoning regulations, setbacks, lot coverage, existing structures, and other local requirements.
What Is the Cheapest Way to Add a Home Addition?
When adding a home addition, you generally have three options: building out, building up, or repurposing existing space.
The most cost-effective way to add usable space can be to convert existing, unfinished spaces. In Southern California, this commonly includes converting an attached garage or creating an ADU where permitted.
If you are expanding the actual footprint of the home, a “bump-out”—extending a room by a few feet—may be more economical than a larger addition, depending on the existing foundation, roofline, HVAC, plumbing, and structural requirements.
Is It Cheaper to Build Up or Out?
Homeowners often assume that because building up (adding a second story) saves yard space and doesn’t require pouring a new foundation, it must be cheaper. This is a common misconception.
In reality, the cost difference between building up and building out depends heavily on the existing structure and property. Adding a second story can require significant structural reinforcement, modifications to the existing roof, additional stairs, and engineering to meet current California building and seismic requirements.
Building out can be more straightforward when the property has sufficient yard space, but it can also require new foundations, utility extensions, grading, and other site work.
The right choice depends on your lot, existing home, zoning limitations, and goals.
How Much Does a DIY Home Addition Project Cost?
While the internet is full of DIY home improvement tutorials, we highly advise against DIYing a structural room addition.
Attempting to pour foundations, frame walls, run electrical wiring, and tie into existing plumbing without a licensed professional can lead to serious safety issues, code violations, and costly corrections. Unpermitted additions can also create complications when refinancing or selling your home.
For structural additions, always work with a qualified, licensed professional who understands local building requirements and the permitting process.
How Do You Increase Square Footage?
To increase the square footage of your home in a way that boosts property value and livability, you need to understand livable square footage.
Livable square footage generally refers to finished, usable areas designed for year-round occupancy. Whether a particular space qualifies as official living area can depend on local appraisal and building requirements.
What Are the Different Ways to Increase Square Footage?
- Build an ADU or Convert a Garage: Maximize existing covered or available space. Explore Milan Design + Build’s home addition and ADU services.
- Room Additions: Add a new primary suite, home office, bedroom, or expanded living room.
- Bump-Outs: Push a kitchen or dining room wall out by a few feet to create additional usable space.
- Enclose a Patio: Depending on existing conditions and local requirements, a patio may potentially be converted into additional conditioned living space.
Does Removing a Wall Increase Square Footage?
Removing an interior wall does not technically increase the mathematical square footage of your home, but it can dramatically increase the perceived space.
Taking down a non-load-bearing wall to create an open-concept living and kitchen area is one of the most effective ways to make a home feel larger and more inviting. Structural wall removal requires proper evaluation, engineering, and permitting when applicable.
How to Get Started on Increasing Square Footage at Home
To get started, create a checklist. Brainstorm your ideas, gather inspiration photos, and determine how you will fund the project (e.g., HELOC, home equity loan, cash-out refinance, or savings).
It is incredibly helpful to start a digital folder or physical binder to keep your ideas, financial documents, and contractor quotes organized.
Before committing to construction, have a professional evaluate the property. A feasibility review can help determine what is possible based on your existing structure, lot, zoning requirements, and overall goals.
Milan Design + Build’s home addition process includes consultation and feasibility, design and space planning, 3D visualization, engineering and permits, material selection, and construction.
How to Choose a Contractor for Your Home Improvement Project
Hiring a competent, experienced company is the single most important step in executing your vision. When choosing a builder, always:
- Verify they are fully licensed, bonded, and insured in the state of California.
- Look for a Design-Build firm. This means the design and construction teams work together under one coordinated process, streamlining communication and helping prevent costly delays.
- Check out their website portfolio and read reviews from past customers. View the Milan Design + Build Portfolio.
Remember that when comparing quotes, cheaper isn’t always better. An abnormally low bid can indicate that important project components have been excluded from the initial scope, or that additional costs may arise later.
The best contractor is not necessarily the one with the lowest initial number. Look for a team that clearly explains the scope, design, permitting, construction process, materials, schedule, and potential project variables.
If you’re ready to work with a professional company in San Diego with experience in home additions, remodeling, ADUs, and design-build construction, contact Milan Design + Build today for expert help in designing and building your dream home addition.