
Updated 08/27/2026
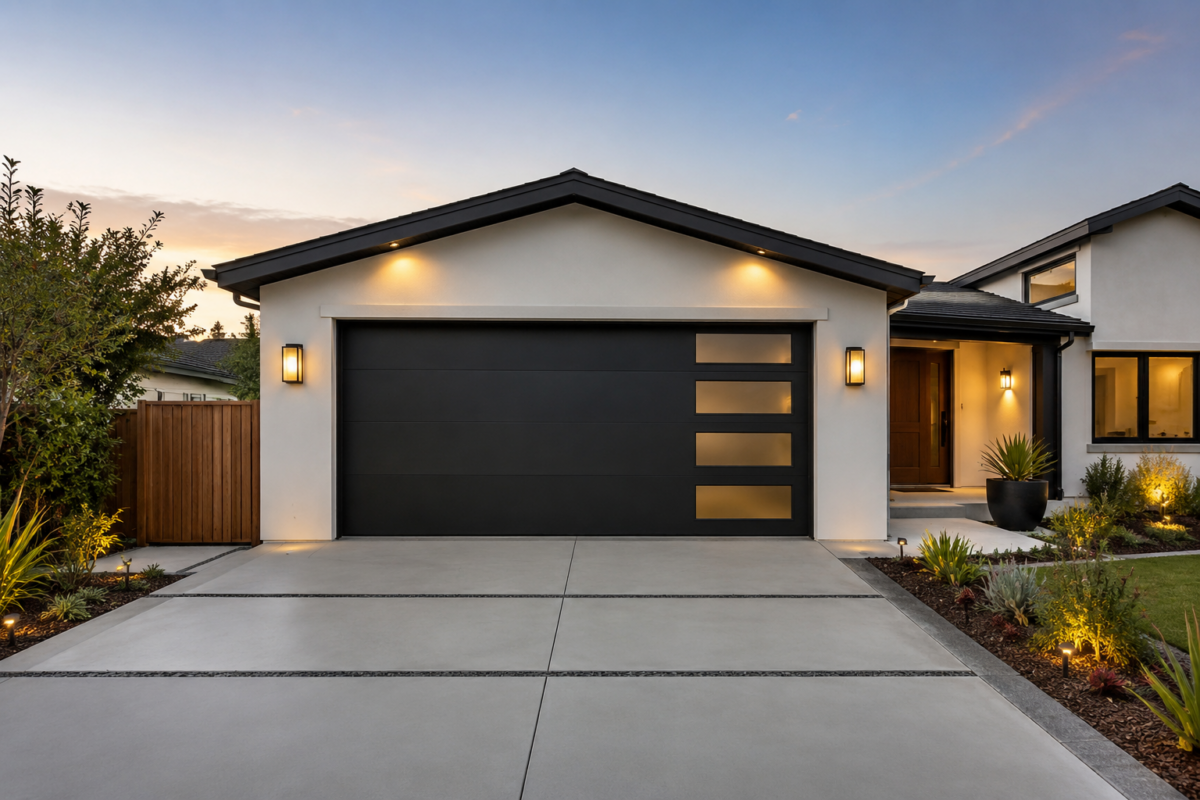
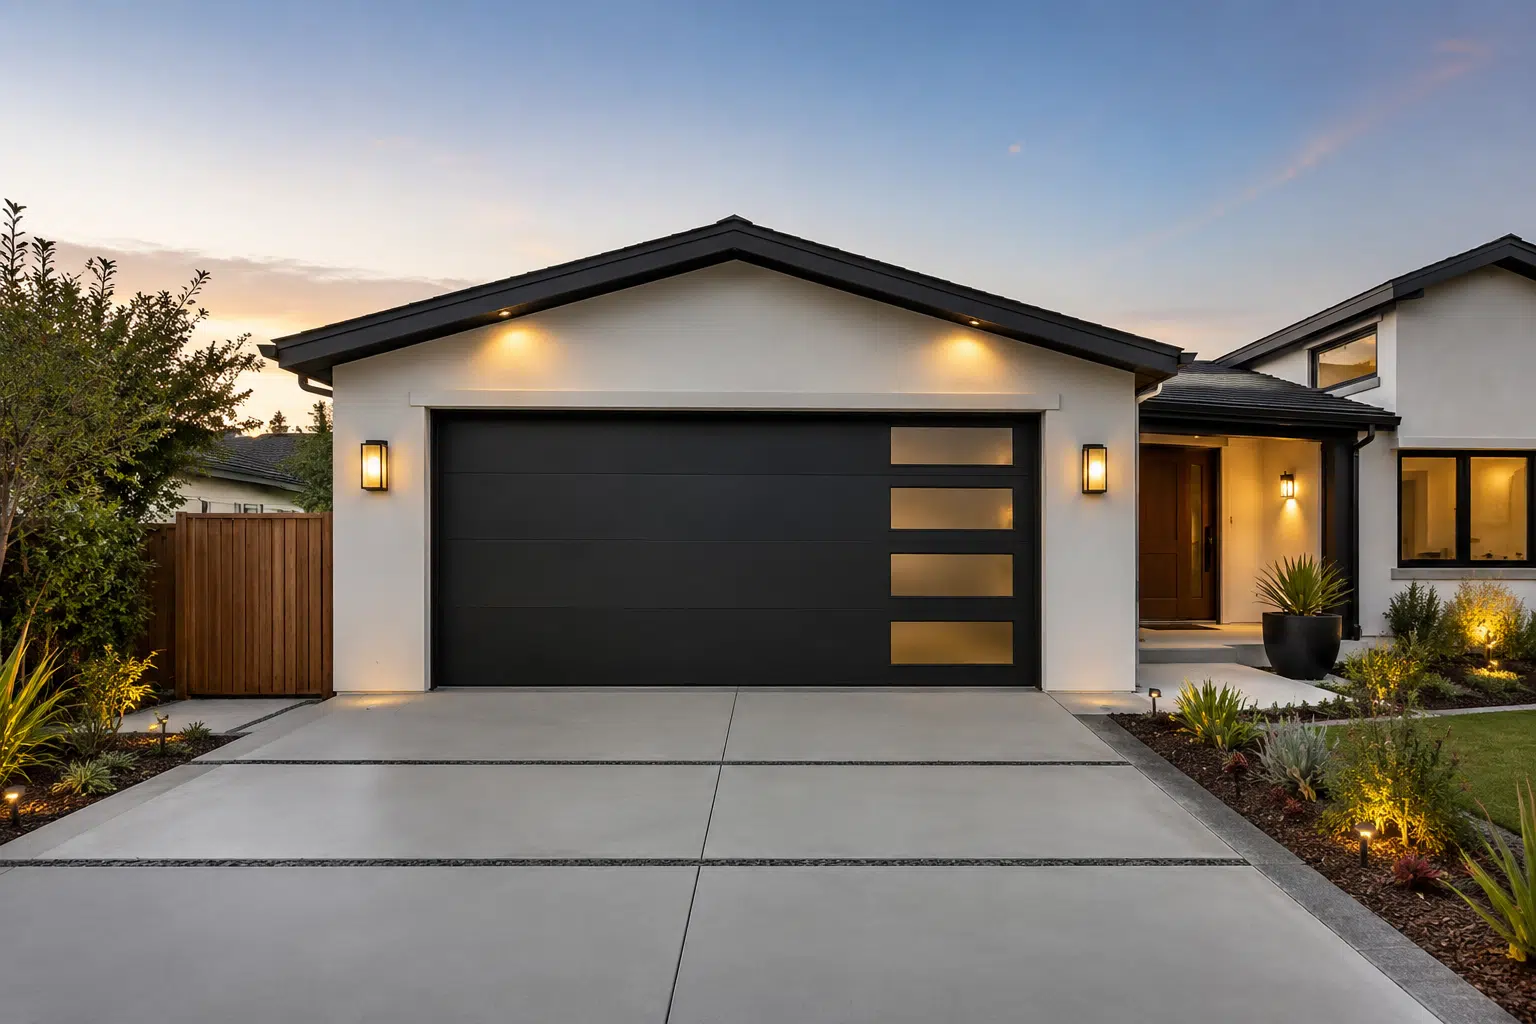
An attached two-car garage can make an amazing addition to a home in San Diego. A garage can be a fantastic addition to a home. They are large spaces that can be transformed for many purposes. If you’ve always wanted a home gym, workshop, extra storage, or a dry and safe place to park your car, a garage may be exactly what you need.
The good news is that garages in their simplest form are uncomplicated structures. Most of the time, you’re talking about four walls, a roof, and a couple of doors. However, in nearly all circumstances, they are added as an extension to the existing home. Very few people have enough space in their house to turn an indoor area into a garage. That means there are other factors such as foundations, electrical requirements, and building permits to consider.
If you’ve got plans to add a garage to your home, here’s what you need to know.
Research Your Local Zoning Laws & Municipal Codes
Before you get excited about the prospect of having a new garage, you need to research your local zoning laws and San Diego municipal codes. These dictate where structures can be built on your property, setback requirements (how close you can build to property lines), and maximum lot coverage limits. They also determine what fire-rated materials can be used and if there are any specific local structural requirements.
If you’re in an HOA, you’ll have to check the regulations and architectural guidelines of your community to ensure you’re playing by the rules before you get too far down the road.
What Size Do You Need?
If the zoning laws give you a thumbs up, you can go ahead with the planning. Firstly, you need to determine how big a garage you need. This is crucial because there’s nothing worse than building a garage and finding out it’s too small for your requirements.
The size depends on its purpose. Once you figure out what you will use the space for, you can determine how much garage you need:
-
Pro tip: If you’re planning to use the garage to keep vehicles in, make sure you measure your vehicles with their doors fully open so you can get in and out of your car while it’s parked in there. A garage that’s too narrow will not be fit for purpose if you can’t exit the vehicle without hitting the wall with the door! And you certainly don’t want to have to pull your side mirrors in every time you pull in and out of the garage.
Consider the Exterior Access Points
Garages require a driveway so you can get to and from your new extension. Plan to have at least a 10-foot-wide access point leading from the street to the garage. You’ll need twice that width if your garage is going to be double-sized.
What you have in your yard will influence where the driveway will go, so it’s essential that you have the available space to accommodate it.
Choose the Aesthetics Wisely
Since the garage is going to be an extension to your home, you need to make sure it blends in seamlessly with the existing structure. For example, building a sleek modern garage against a Mediterranean or Spanish-style home without matching architectural cues will look out of place.
Choose materials that match your home’s existing siding, stucco, and roofing. Pick a design that enhances curb appeal. For double garages, two single-sized doors often look much nicer than one huge single door.
To Future-Proof or Not?
Do you have plans to extend your home further or potentially add an Accessory Dwelling Unit (ADU) down the line? If so, the roof and foundation of your garage can play an important role. Building upward is typically easier and cheaper than expanding outwards onto remaining lot space. If you eventually want to expand your home or add an above-garage ADU, preparing for it now can be a great choice.
Consider:
-
A pitched roof designed with structural support and height for a loft conversion or second story.
-
A flat roof suitable and engineered strong enough to build on top of in the future.
When discussing building plans with your contractor, ensure you let them know that you would like to expand in the future. They can offer structural recommendations—such as reinforced foundations—to make adding a second level above the garage seamless later on.
Interior Door Placement
Most people who choose to have an attached garage want an interior access point as well. This is a door that leads from your home straight into the garage. The placement of this access point is important because it depends on which side of the house the garage will be and what rooms are there.
For example, you don’t want a garage on the side of the house where there are only bedrooms and bathrooms. It’s much more practical to have the access point coming off a hallway, utility room, or kitchen. Additionally, fire code requires a self-closing, fire-rated door between the attached garage and living quarters for safety.
Plan the Costs
As well as zoning laws and permits, your budget is going to determine what you can build. Additional features such as heating and cooling (HVAC), EV charging outlets, bathroom installations, insulation, floor drains, extra electrical panels, and built-in storage can have a big influence on the overall cost.
In current San Diego construction markets, standard costs for attached garage additions typically range from:
-
$30,000 – $70,000 for single-car-sized structures (~240–300 sq. ft.)
-
$60,000 – $100,000+ for double-car-sized structures (~400–600 sq. ft.)
(Note: Costs can vary based on custom finishes, site grading, electrical panel upgrades, and structural requirements).
Get the Professionals Involved
On the face of it, garages can seem like a simple project. Don’t let that deceive you. Attached garages need to be built by qualified and licensed professionals to ensure they’re safe, structurally sound, and compliant with current California and San Diego building codes. The same applies to any necessary structural, plumbing, and electrical work.
Find a trusted and reliable contractor to carry out the work. You will then be 100% certain that your garage will be completed to a high professional standard. If you’re in the San Diego area, contact us at Milan Design + Build to discuss your project.
To find the right contractor, don’t be afraid to ask as many questions as you need. Go on recommendations from past clients and consult reliable review sites to ensure you’re making the right decision.
Garages are a fantastic way of increasing the function, usable footprint, and value of your home. However, like any other type of extension or remodeling project, they require precision planning. If you get this step right, everything else will fall into place, and you’ll soon be enjoying your new garage without any problem.