

If you are cooking in a cramped galley in North Park, bumping elbows in a 1980s tract home in Carmel Valley, or staring at a wall instead of your beautiful coastal view in La Jolla, you already know the truth: a beautiful kitchen means nothing if the layout doesn’t work.
Changing your kitchen layout is one of the most transformative home remodeling projects you can undertake. However, moving beyond a “pull-and-replace” remodel involves moving walls, plumbing, and electrical—which requires careful planning and local expertise.
As a trusted San Diego General Contractor, we have put together this guide to help you understand what it takes to change your kitchen’s floor plan, what layouts work best, and what to expect during the process.
Why Change Your Kitchen Layout?
Most homeowners decide to change their kitchen footprint for a few core reasons. Recognizing your main frustration is the first step in designing a better space.
-
Improving the “Work Triangle”: The path between your stove, sink, and refrigerator should be unobstructed. Older homes often have disjointed workflows.
-
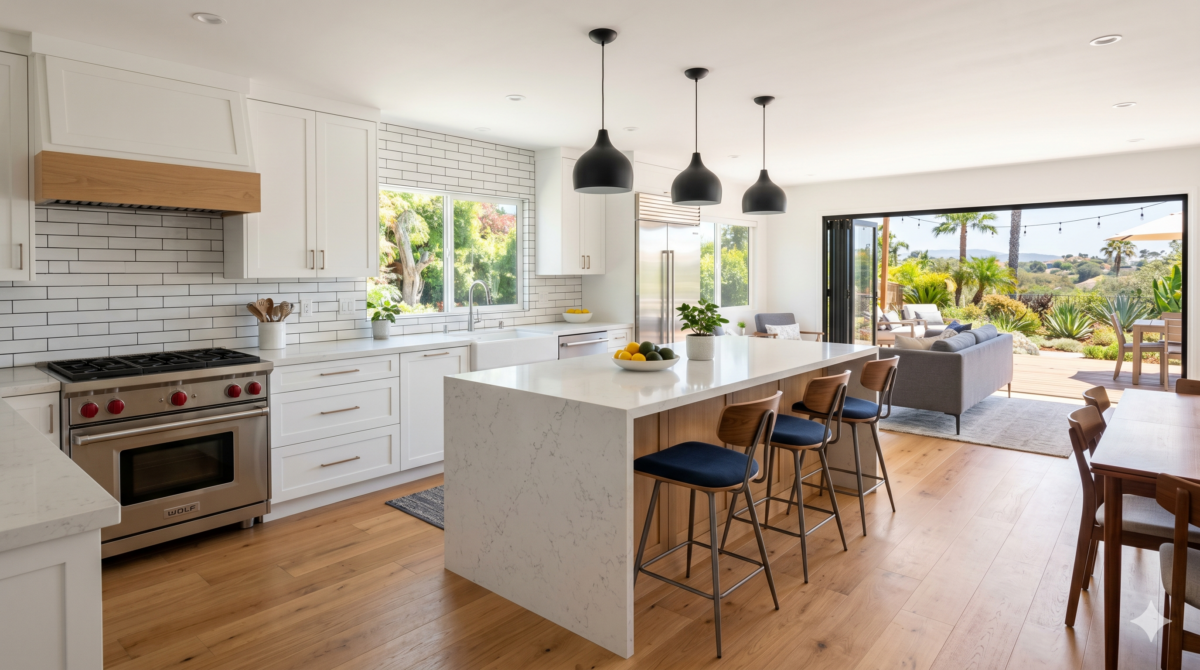
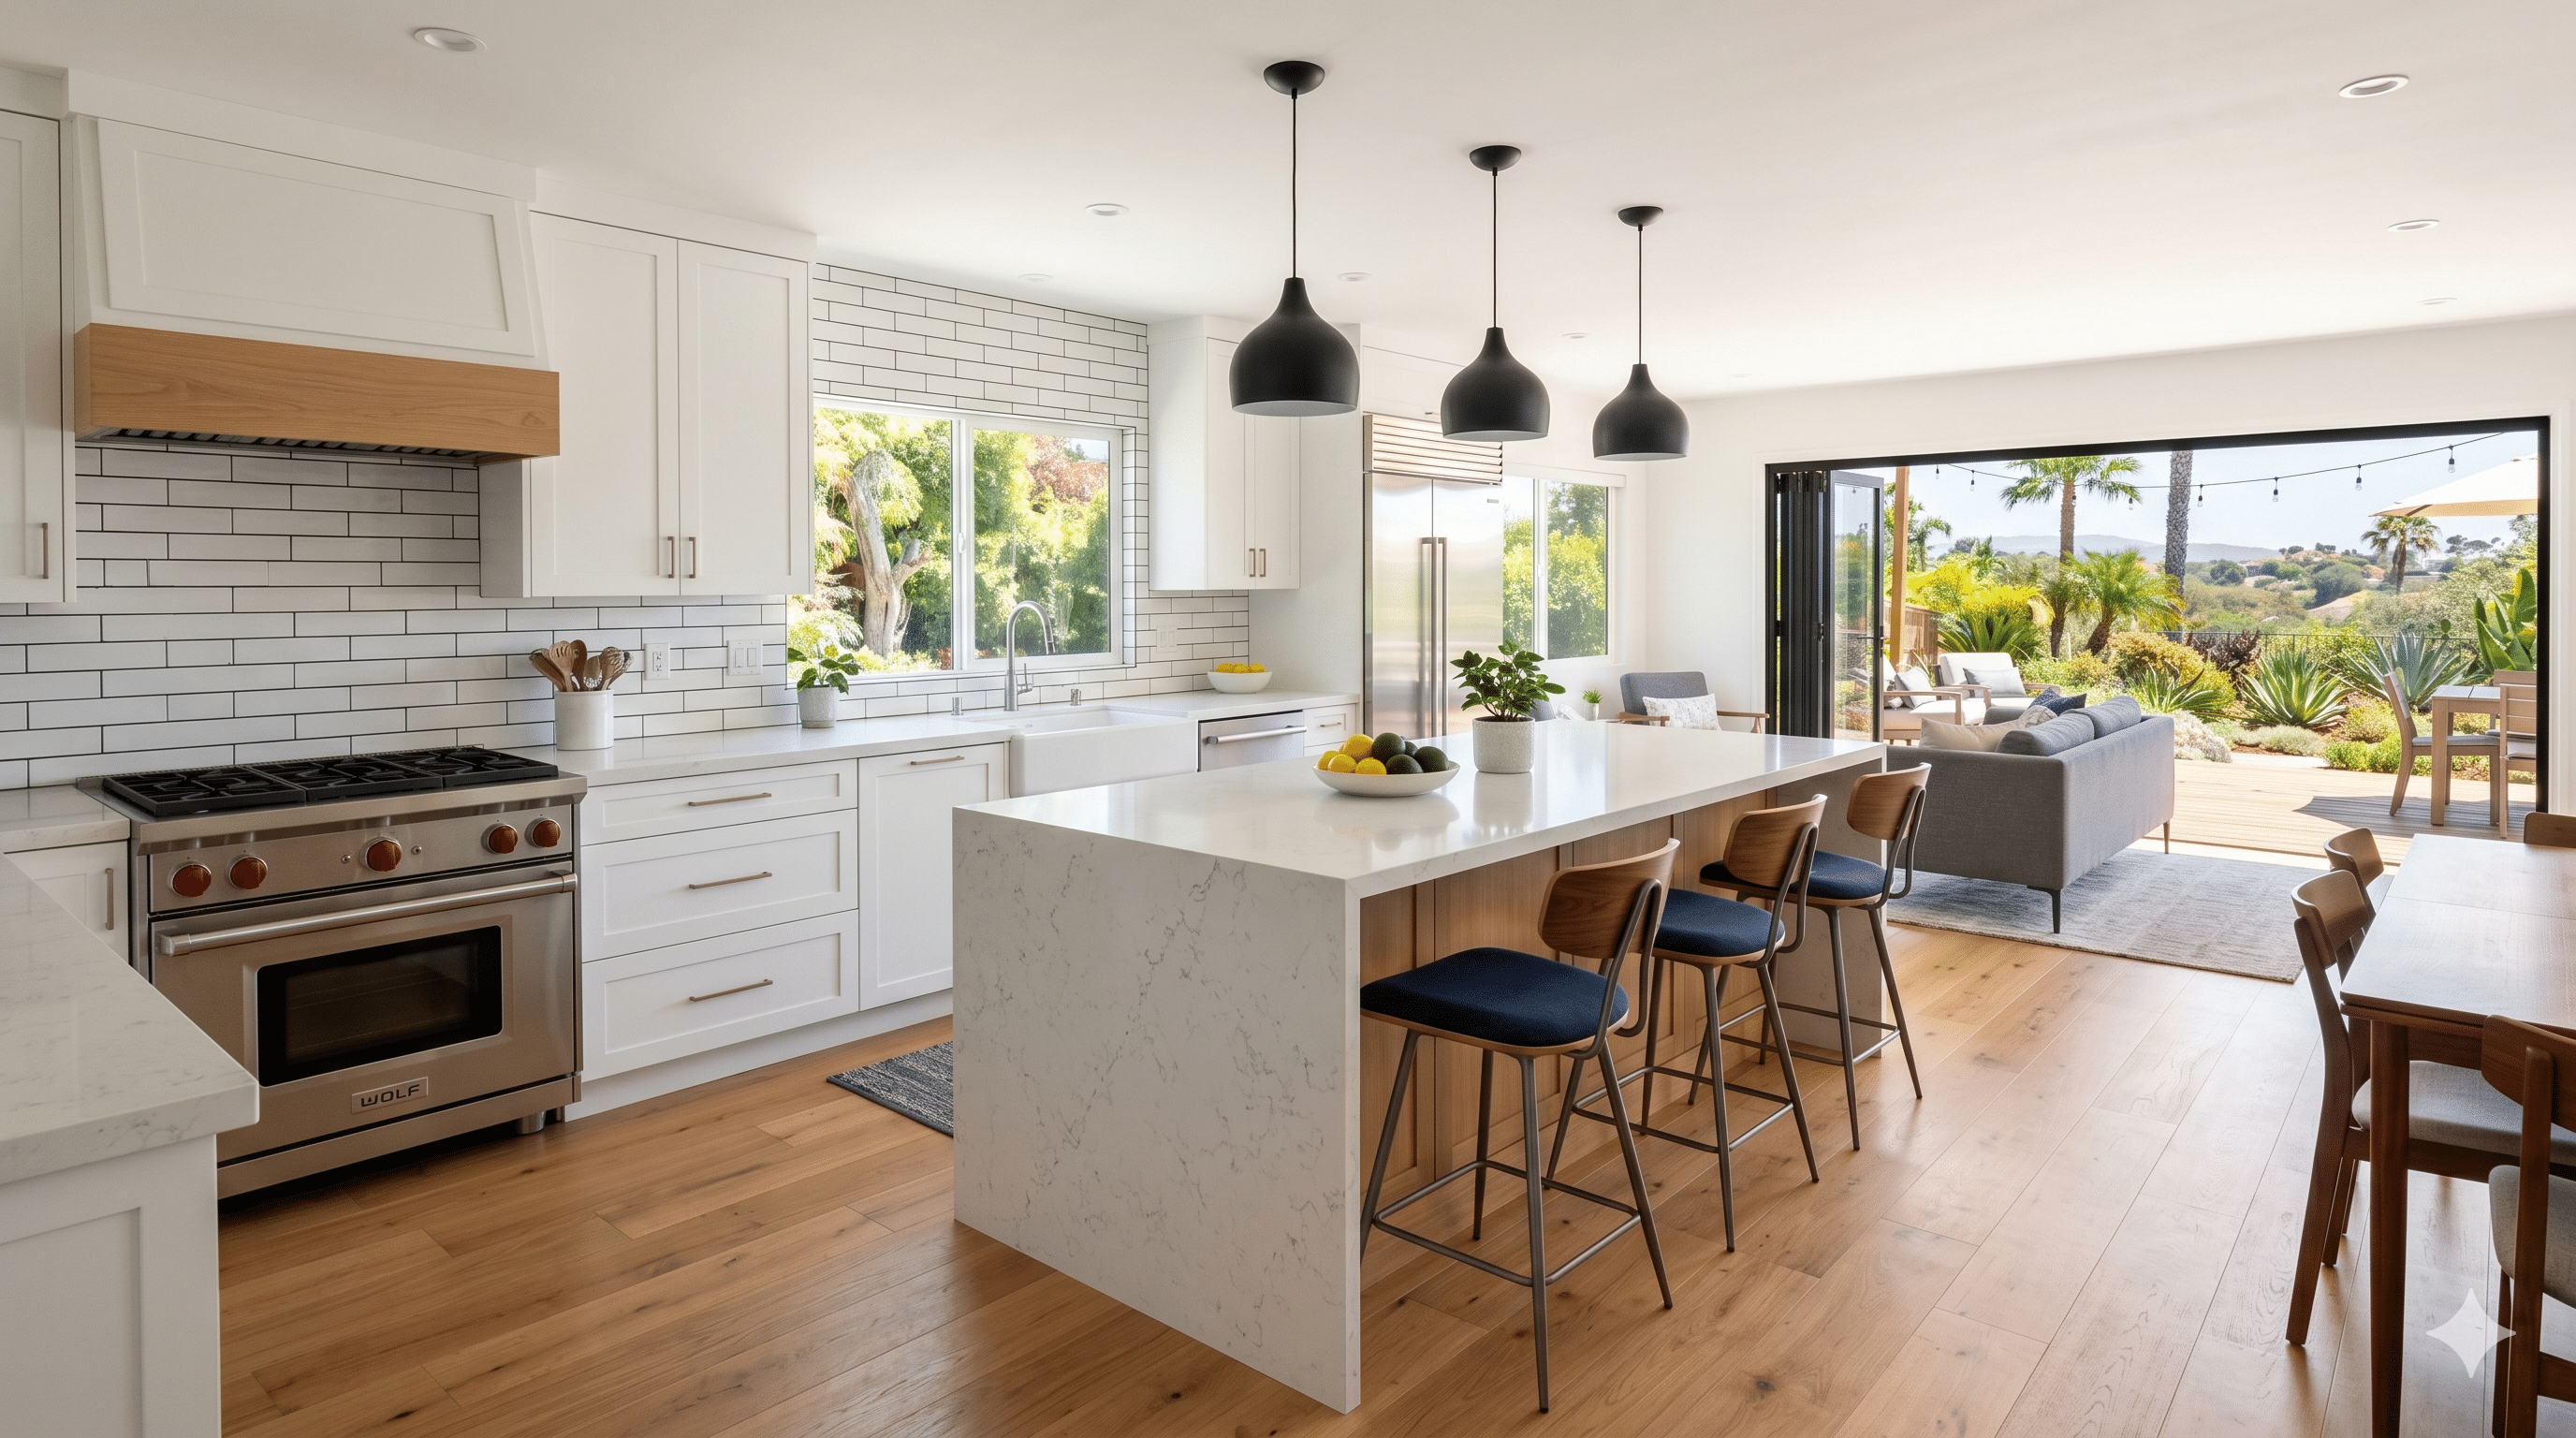
Creating an Open Concept: Tearing down a wall between the kitchen and living room is the number one request we get in San Diego. It allows for better entertaining and family connection.
-
Maximizing Natural Light and Views: San Diego has incredible weather and scenery. Rearranging your layout can capitalize on canyon, ocean, or backyard views.
-
Adding an Island: Many older layouts simply cannot accommodate a modern, oversized island without pushing out the existing footprint.
The Most Popular Kitchen Layouts for San Diego Homes
When rethinking your space, these are the most effective layouts to consider:
The L-Shaped Kitchen
This layout places cabinets and appliances along two adjoining walls. It is the perfect candidate for an open-concept remodel because it naturally opens up to a dining or living area. It easily accommodates a large center island, making it highly popular for modern San Diego remodels.
The U-Shaped Kitchen
Utilizing three walls, the U-shape offers the maximum amount of cabinetry and counter space. While it provides excellent storage, it can feel enclosed if the room is too narrow. We often modify U-shaped kitchens by turning one of the “walls” into a peninsula with bar seating to open the room up.
The Galley Kitchen
Common in historic San Diego neighborhoods like South Park and Mission Hills, the galley features two parallel runs of cabinets. While traditionally narrow, a modern galley can be highly efficient. If you want to change a galley, it usually involves knocking down one of the parallel walls to open the space to an adjacent room.
What to Consider Before Moving Plumbing & Electrical
A layout change is not just about moving cabinets; it is about moving the unseen systems behind your walls and floors. This is where hiring an experienced, licensed General Contractor becomes critical.
Slab Foundations
Most homes in San Diego are built on concrete slab foundations. If you want to move your sink or gas range to a new kitchen island, we have to trench into the concrete to run new plumbing and gas lines. This adds time and cost to the project but is highly routine for our team.
Load-Bearing Walls
Opening up a cramped kitchen usually involves removing a wall. If that wall is load-bearing (meaning it holds up the weight of your roof or second floor), we cannot simply tear it out. We must install a structural support beam. Depending on the design, this beam can be hidden in the ceiling or left exposed as a design feature.
City Permits and Codes
Major layout changes require pulling permits with the City of San Diego Development Services Department (or your specific local municipality). This ensures all new electrical, plumbing, and structural changes meet California building codes. We handle the entire permitting process for our clients so you don’t have to navigate the red tape.
How Much Does a Kitchen Layout Change Cost in San Diego?
We believe in candid, transparent conversations about budget. Because a layout change involves structural, electrical, and plumbing work, it falls into the category of a major or “gut” remodel.
-
Standard Layout Change: Expect costs to start around $60,000 to $80,000. This includes moving minor plumbing, upgrading electrical panels, opening a non-load-bearing wall, and installing new mid-tier materials.
-
Extensive Layout Change: Budgets typically range from $90,000 to $150,000+. This includes trenching concrete slabs for island plumbing, removing load-bearing walls with structural beam installation, and luxury finishes.
Note: Every home is unique. The exact cost will depend on the age of your home, the materials you select, and whether your electrical or plumbing systems need bringing up to current code.
Frequently Asked Questions
Do I need a permit to remove a kitchen wall in San Diego? Yes. Whether the wall is load-bearing or just contains electrical wiring and plumbing, a permit is required to legally and safely remove it.
How long does a layout-changing kitchen remodel take? Once permits are approved and materials are ordered, a major kitchen remodel involving layout changes typically takes between 8 to 12 weeks of active construction.
Can I live in my house during a major kitchen remodel? Yes, most of our clients stay in their homes. We set up plastic dust barriers to protect the rest of your house and can help you set up a temporary kitchenette in another room. However, expect noise, dust, and disruptions to your daily routine.
Ready to Transform Your San Diego Kitchen?
Changing your kitchen layout requires vision, precise planning, and expert execution. At Milan Design + Build, we specialize in taking dysfunctional spaces and turning them into the heart of your home.
If you are ready to stop bumping elbows and start enjoying your kitchen, contact our team today to schedule a consultation. We will walk through your home, listen to your goals, and help you design a layout that perfectly fits your lifestyle.