
A bathroom designed around the way you live.
One integrated team for design, plans, permitting, materials, and construction. We create highly functional, beautifully designed bathrooms for Miramar-area homes, with a practical approach to layout, materials, project coordination, and construction.

Why Choose Milan Design + Build?
Milan Design + Build brings together experienced designers, project managers, trusted suppliers, and a carefully vetted network of specialized trade professionals. From custom vanities and seamless glass fabrication to high-end waterproofing, plumbing, and finish carpentry, every part of the bathroom is coordinated with skilled craftspeople selected for their quality and reliability.
With design, planning, architecture, engineering, permitting, material procurement, and construction managed by one integrated team, decisions remain coordinated from the initial concept through the final walkthrough. This connected approach helps reduce delays, prevent costly miscommunication, and deliver a refined, durable bathroom suited to the architecture, layout, daily routines, and project goals of Miramar-area homes.

What Is Included in Your Remodel
A complete bathroom renovation involves much more than replacing tile. Depending on the scope, the project can include space planning to expand a master suite, architectural drawings, structural review, moving plumbing lines, custom vanity design, slab fabrication, radiant flooring, layered lighting, and flawless finish installation.
When permits are required, residential remodel applications and plans are submitted electronically through Development Services. The home’s age, potential historic status, structural scope, plumbing changes, coastal-zone conditions, tight lot access, shared-wall or HOA requirements, and eligibility for Rapid Review are all evaluated before construction begins.
Bathroom Styles Well Suitedto Miramar
Spa-Like Modern Retreat
Freestanding soaking tubs, curbless walk-in showers with seamless glass, and layered lighting create a comfortable spa-like experience in the master suite.
Coastal Organic Contemporary
Light oak vanities, softly veined stone, warm neutral colors, and brass or matte black hardware create a calm, contemporary bathroom with lasting appeal.
Classic Spanish Revival
Warm contemporary bathrooms can combine natural stone, textured tile, rich wood accents, and modern fixtures to create a polished space that feels comfortable and current.
Bathroom Remodeling Process
Design Discovery
We evaluate your current bathroom footprint, discuss your lifestyle needs, and establish the functional goals for your new space.
Layout + 3D Design
We develop the master suite floor plan, vanity configuration, shower proportions, and overall visual concept.
Materials
Custom cabinetry, waterproof flooring, stone slabs, tile, plumbing fixtures, and lighting are carefully coordinated.
Plans + Permits
For applicable projects, technical plumbing drawings and supporting documents are prepared for city and HOA review.
Construction
Demolition, rough plumbing, advanced waterproofing, tile setting, and finish work bring the design to life.
Completion
We review the finished work, address final caulking and details, and complete project closeout.
Bathroom remodeling for Miramar-area homes.
Miramar is part of San Diego’s northern communities and sits alongside areas such as Mira Mesa, Sorrento Valley, and Scripps Ranch. Bathroom remodeling in this part of San Diego can involve different home layouts and existing conditions, so we tailor the design, material selections, and construction plan to the specific home and scope.
- Miramar
- Mira Mesa
- Sorrento Valley
- Scripps Ranch
- Miramar Ranch North
Understand the permit requirements before construction.
Bathroom remodeling permit requirements depend on the scope of work. The City of San Diego notes that some interior bathroom remodels can qualify for a No-Plan Building Permit, while more complex work may require plans and additional review. We evaluate the scope early and coordinate the applicable permitting process.
Bathroom Remodeling Reviews
“The job was completed on time and on budget, without a single unexpected upcharge. Our new master bath feels like a high-end spa.”
“They were wonderful and finished ahead of time. The tile work in our walk-in shower is absolutely flawless.”
“Had a very good experience with this company in our master suite and bathroom remodel. We are very happy with the outcome!”
KNOWLEDGE BASE
BATHROOM REMODELING RESOURCES
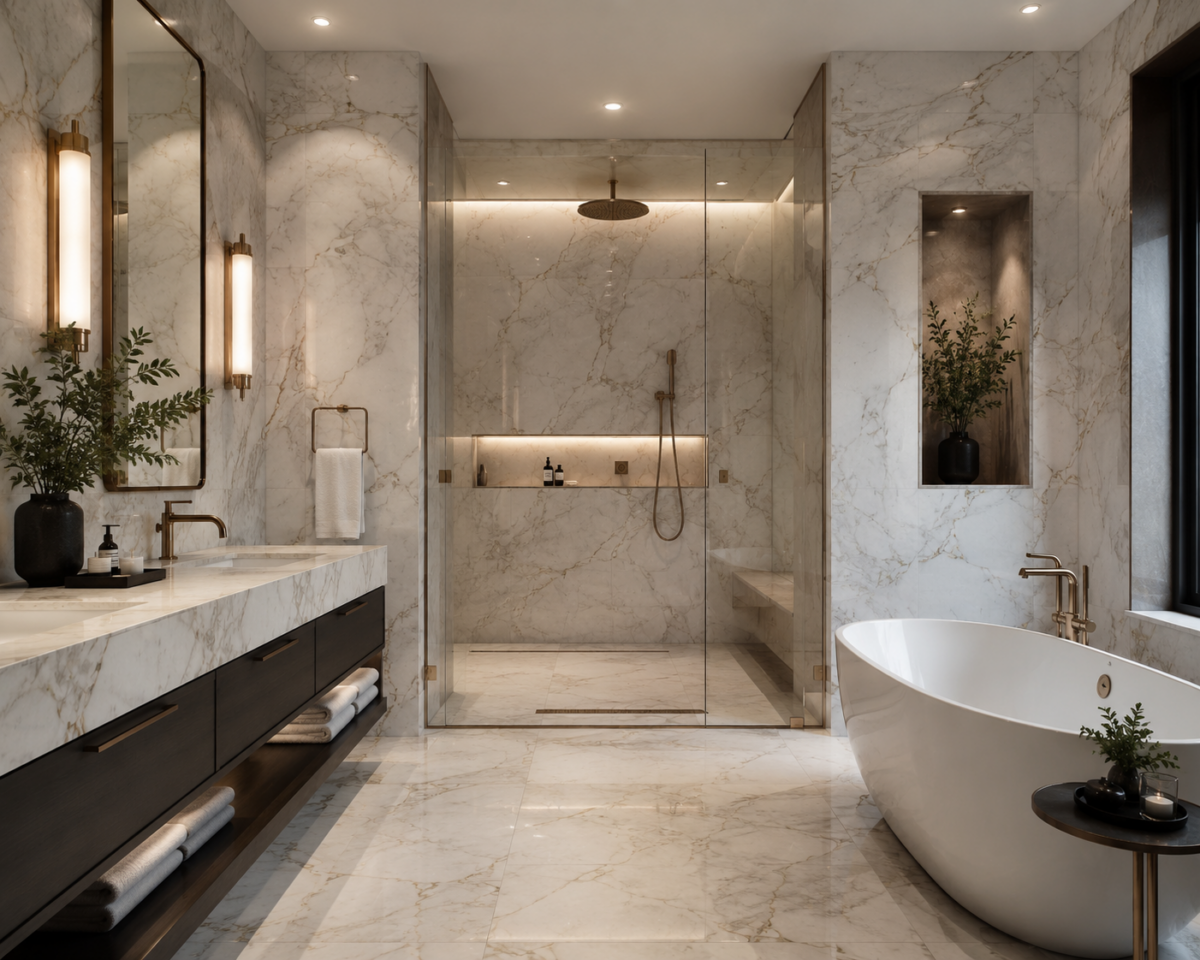
Alternatives to Traditional Shower Tile
Explore sophisticated shower wall alternatives that can reduce grout lines, simplify maintenance, and create a seamless, contemporary bathroom design.
Read Article
Guide to Custom Bathroom Cabinetry
Learn how custom vanities and built-in cabinetry can maximize storage, improve organization, and elevate the overall style and functionality of your bathroom.
Read Article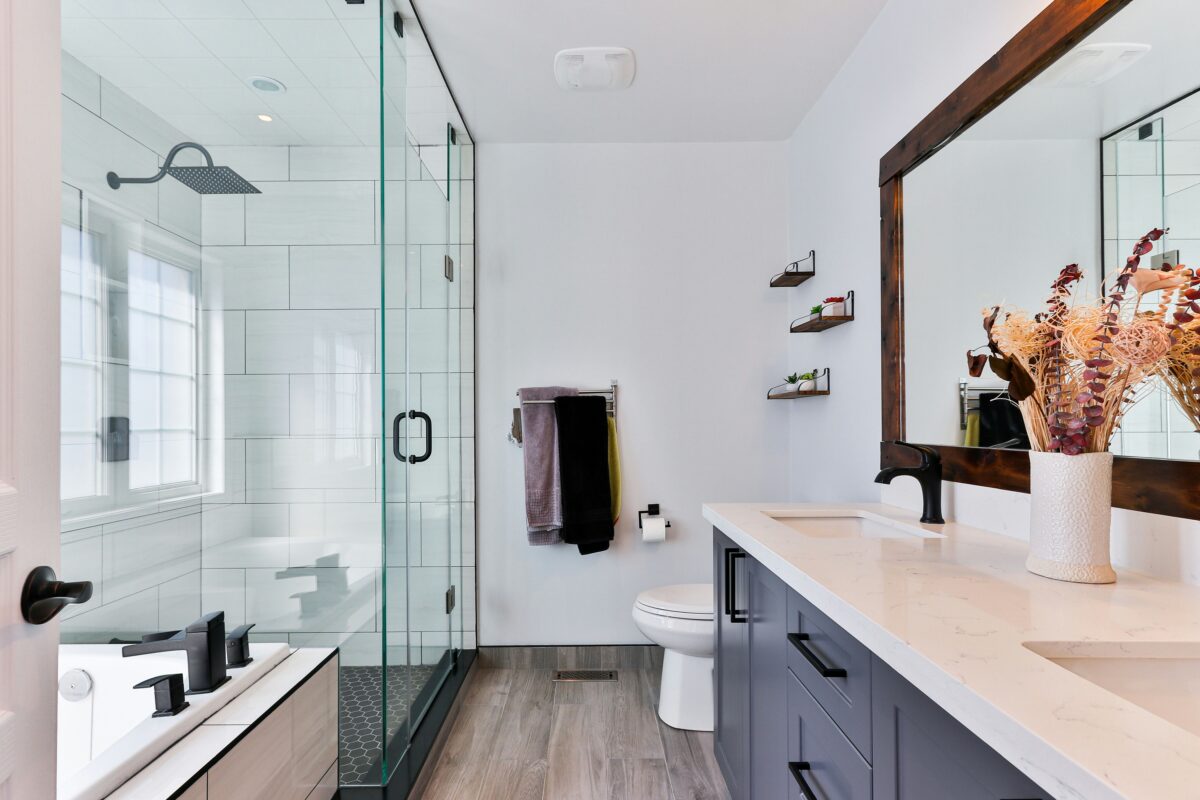
Luxury Shower Glass Trends
Discover how frameless and custom shower glass can make a bathroom feel brighter, more spacious, and more refined while improving durability and everyday functionality.
Read Article
The Guide to Bathroom Accessories & Finishes
From faucets and shower hardware to cabinet pulls, mirrors, and lighting, learn how coordinated finishes bring a polished and cohesive look to your bathroom remodel.
Read Article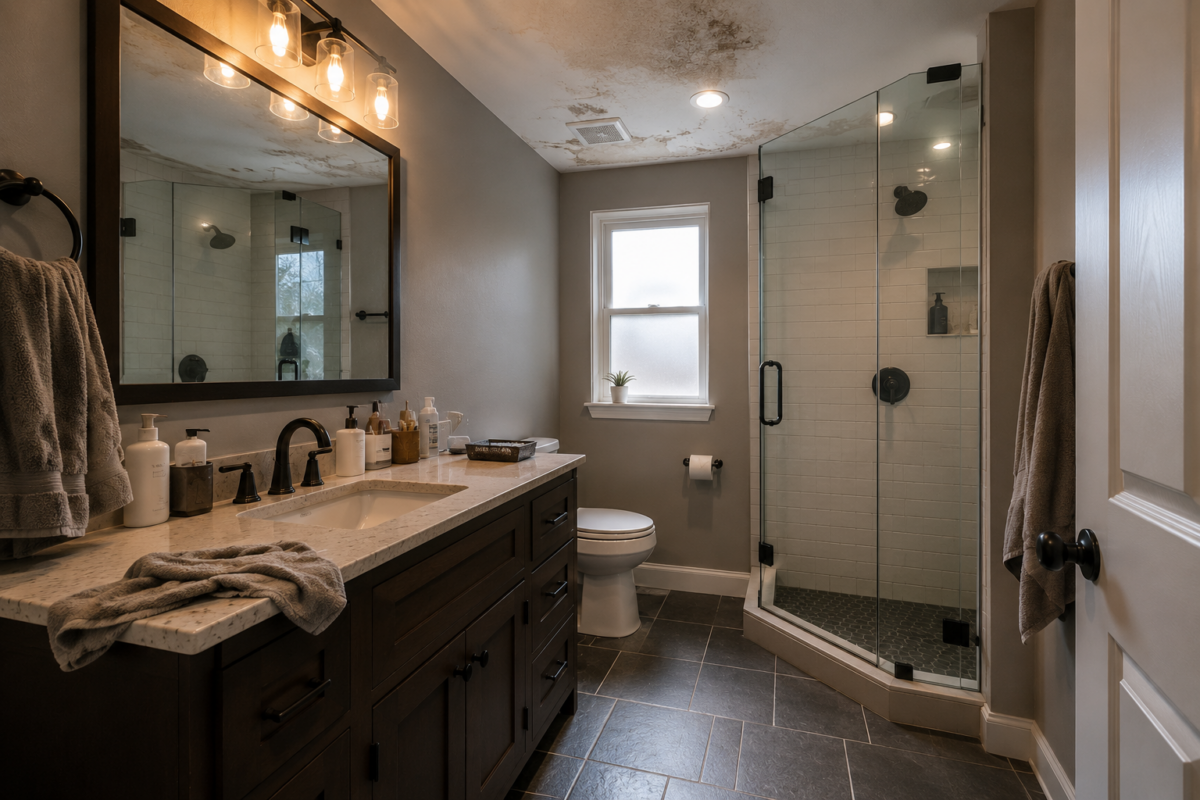
The Most Common Bathroom Remodel Mistakes
Avoid costly problems involving drainage, ventilation, lighting, storage, material selection, and overcrowded layouts before your bathroom construction begins.
Read Article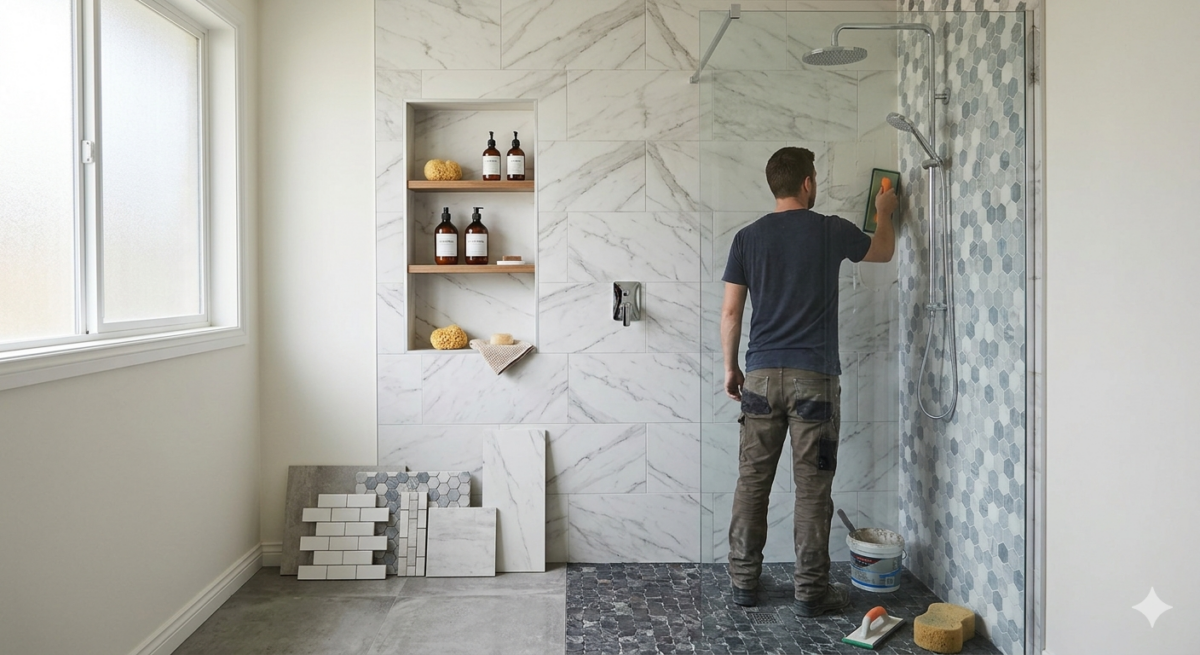
Choosing the Right Shower Tile
Compare porcelain, ceramic, natural stone, large-format tile, and popular layout patterns to find a shower surface that balances style, durability, and maintenance.
Read ArticlePlanning a bathroom remodel in Miramar.
Final timing, scope, layout, material selections, permit needs, access, and plumbing inspections depend on your specific property and remodeling plan.
Do bathroom remodels in Miramar usually need permits?
Bathroom remodels involving electrical, plumbing (like moving a drain or adding a tub), mechanical, structural, or layout changes generally require permits. New permits and approvals are submitted online through Development Services, and our team coordinates this entirely.
What bathroom styles are popular in Miramar?
Popular directions include spa-like contemporary retreats, coastal organic designs, and historically accurate restorations for Spanish Colonial homes. Homeowners often favor natural stone, freestanding soaking tubs, seamless glass walk-in showers, and custom light oak vanities.
How do you plan a bathroom remodel for a Miramar-area home?
Yes. Miramar and Mira Mesa often involve working within tighter property lines, historic guidelines, or condo HOA restrictions. Scripps Ranch and Sorrento Valley homes typically offer more square footage for master suite expansions but can bring different structural and hillside view considerations.
Can permit requirements vary for a Miramar bathroom remodel?
Yes. The City of San Diego says some interior kitchen and bath remodels may qualify for a No-Plan Building Permit, while more complex work can require plans and additional review. We determine the applicable requirements based on the actual scope of your project.
What bathroom features add the most daily value in Miramar homes?
Useful upgrades often include double vanities with integrated storage, curbless walk-in showers, durable waterproofing systems, layered lighting, better storage, and carefully planned layouts that make the bathroom easier to use every day.
How long does a bathroom remodel take in Miramar?
The schedule depends on the size of the remodel, design decisions, material lead times, permitting requirements, and construction scope. We establish a project schedule after the design and scope are defined.
Bring the entire project under one roof.
Talk with Milan Design + Build about your Miramar home, existing bathroom, desired style, layout goals, permitting needs, and project scope.