
A kitchen designed around the way you live.
One integrated team for design, plans, permitting, materials, and construction. We create highly functional kitchens for Ocean Beach homes, from coastal cottages and early bungalows to duplexes, hillside residences, condominiums, apartments, and compact homes near the beach and neighborhood commercial corridors.

Why Choose Milan Design + Build?
Milan Design + Build brings together experienced designers, project managers, trusted suppliers, and a carefully vetted network of specialized trade professionals. From custom cabinetry and stone fabrication to tile, lighting, plumbing, and finish carpentry, every part of the kitchen is coordinated with skilled craftspeople selected for their quality, reliability, and attention to detail.
With design, planning, architecture, engineering, permitting, material procurement, and construction managed by one integrated team, decisions remain coordinated from the initial concept through the final walkthrough. This connected approach helps reduce delays, prevent costly miscommunication, and deliver a refined, durable kitchen suited to the architecture, compact lots, coastal setting, and daily routines of Ocean Beach homes.

What Is Included in Your Remodel
A complete kitchen renovation may involve much more than replacing visible finishes. Depending on the scope, the project can include space planning, architectural drawings, structural review, electrical and plumbing changes, cabinet design, countertop fabrication, flooring, lighting, appliance integration, and finish installation.
When permits are required, residential remodel applications and plans are submitted electronically through Development Services. The home’s age, potential historic status, structural scope, utility changes, coastal-zone conditions, compact-site access, shared-wall or HOA requirements, and eligibility for Rapid Review should be evaluated before construction begins.
Kitchen Styles Well Suitedto Ocean Beach
Refined Beach Cottage
Painted cabinetry, handmade-look tile, natural wood accents, classic hardware, and efficient pantry storage bring modern function to cottages and bungalows without losing their relaxed coastal character.
Coastal Organic Contemporary
Light oak cabinetry, softly veined stone, warm neutral colors, restrained hardware, and layered lighting create a calm kitchen suited to ocean light and indoor-outdoor living.
Compact Urban Coastal
Full-height storage, drawer-based cabinetry, integrated appliances, concealed organization, and efficient work zones maximize function in duplexes, condominiums, apartments, and smaller homes.
Kitchen Remodeling Process
Design Discovery
We learn how your household cooks, gathers, stores food, and moves through the existing space.
Layout + 3D Design
We develop the floor plan, cabinetry configuration, island proportions, and visual concept.
Materials
Cabinetry, countertops, tile, fixtures, flooring, appliances, and lighting are coordinated.
Plans + Permits
For applicable projects, technical drawings and supporting documents are prepared for review.
Construction
Demolition, rough work, installations, fabrication, and finish work bring the design to life.
Completion
We review the finished work, address final details, and complete project closeout.
Built for Ocean Beach’s distinctive coastal homes.
Ocean Beach covers about 642 acres and is developed primarily with low- and medium-density residential uses. Its three official residential subareas are North Ocean Beach, South Ocean Beach, and The Hill. Homes near Newport Avenue, Voltaire Street, Ocean Beach Avenue, Sunset Cliffs Boulevard, and the beachfront can bring different coastal, historic, access, parking, shared-wall, structural, and permitting considerations.
- North Ocean Beach
- South Ocean Beach
- The Hill
- Newport Avenue
- Voltaire Street
- Ocean Beach Avenue
- Sunset Cliffs Boulevard
- Beachfront
Coordinate coastal and permit review early.
Kitchen projects involving structural, electrical, plumbing, mechanical, or layout changes generally require permits. New applications are submitted online, approximate processing timelines are updated weekly, and eligible simpler projects may be placed into Rapid Review. Older properties and work affecting exterior openings should also be checked for coastal or potential historic-review requirements.
Ocean Beach Homeowner Reviews
“The job was completed on time and on budget, without a single unexpected upcharge.”
“They were wonderful and finished ahead of time.”
“Had a very good experience with this company in our addition and kitchen remodel. We are very happy with the outcome!”
Knowledge Base
Kitchen Remodeling Resources

The Complete Kitchen Flooring Guide
From hardwood and luxury vinyl to tile and natural stone, explore the pros, cons, durability, and design considerations behind today’s most popular kitchen flooring options.
Read Article
Refacing vs. Replacing Kitchen Cabinets
Not sure if you should keep your existing layout? We break down the costs, timelines, and design limitations of refacing versus a full cabinet replacement.
Read Article
Comparing Kitchen Countertops
An in-depth look at quartz, marble, quartzite, and granite to help you choose a surface that fits your lifestyle and culinary needs.
Read Article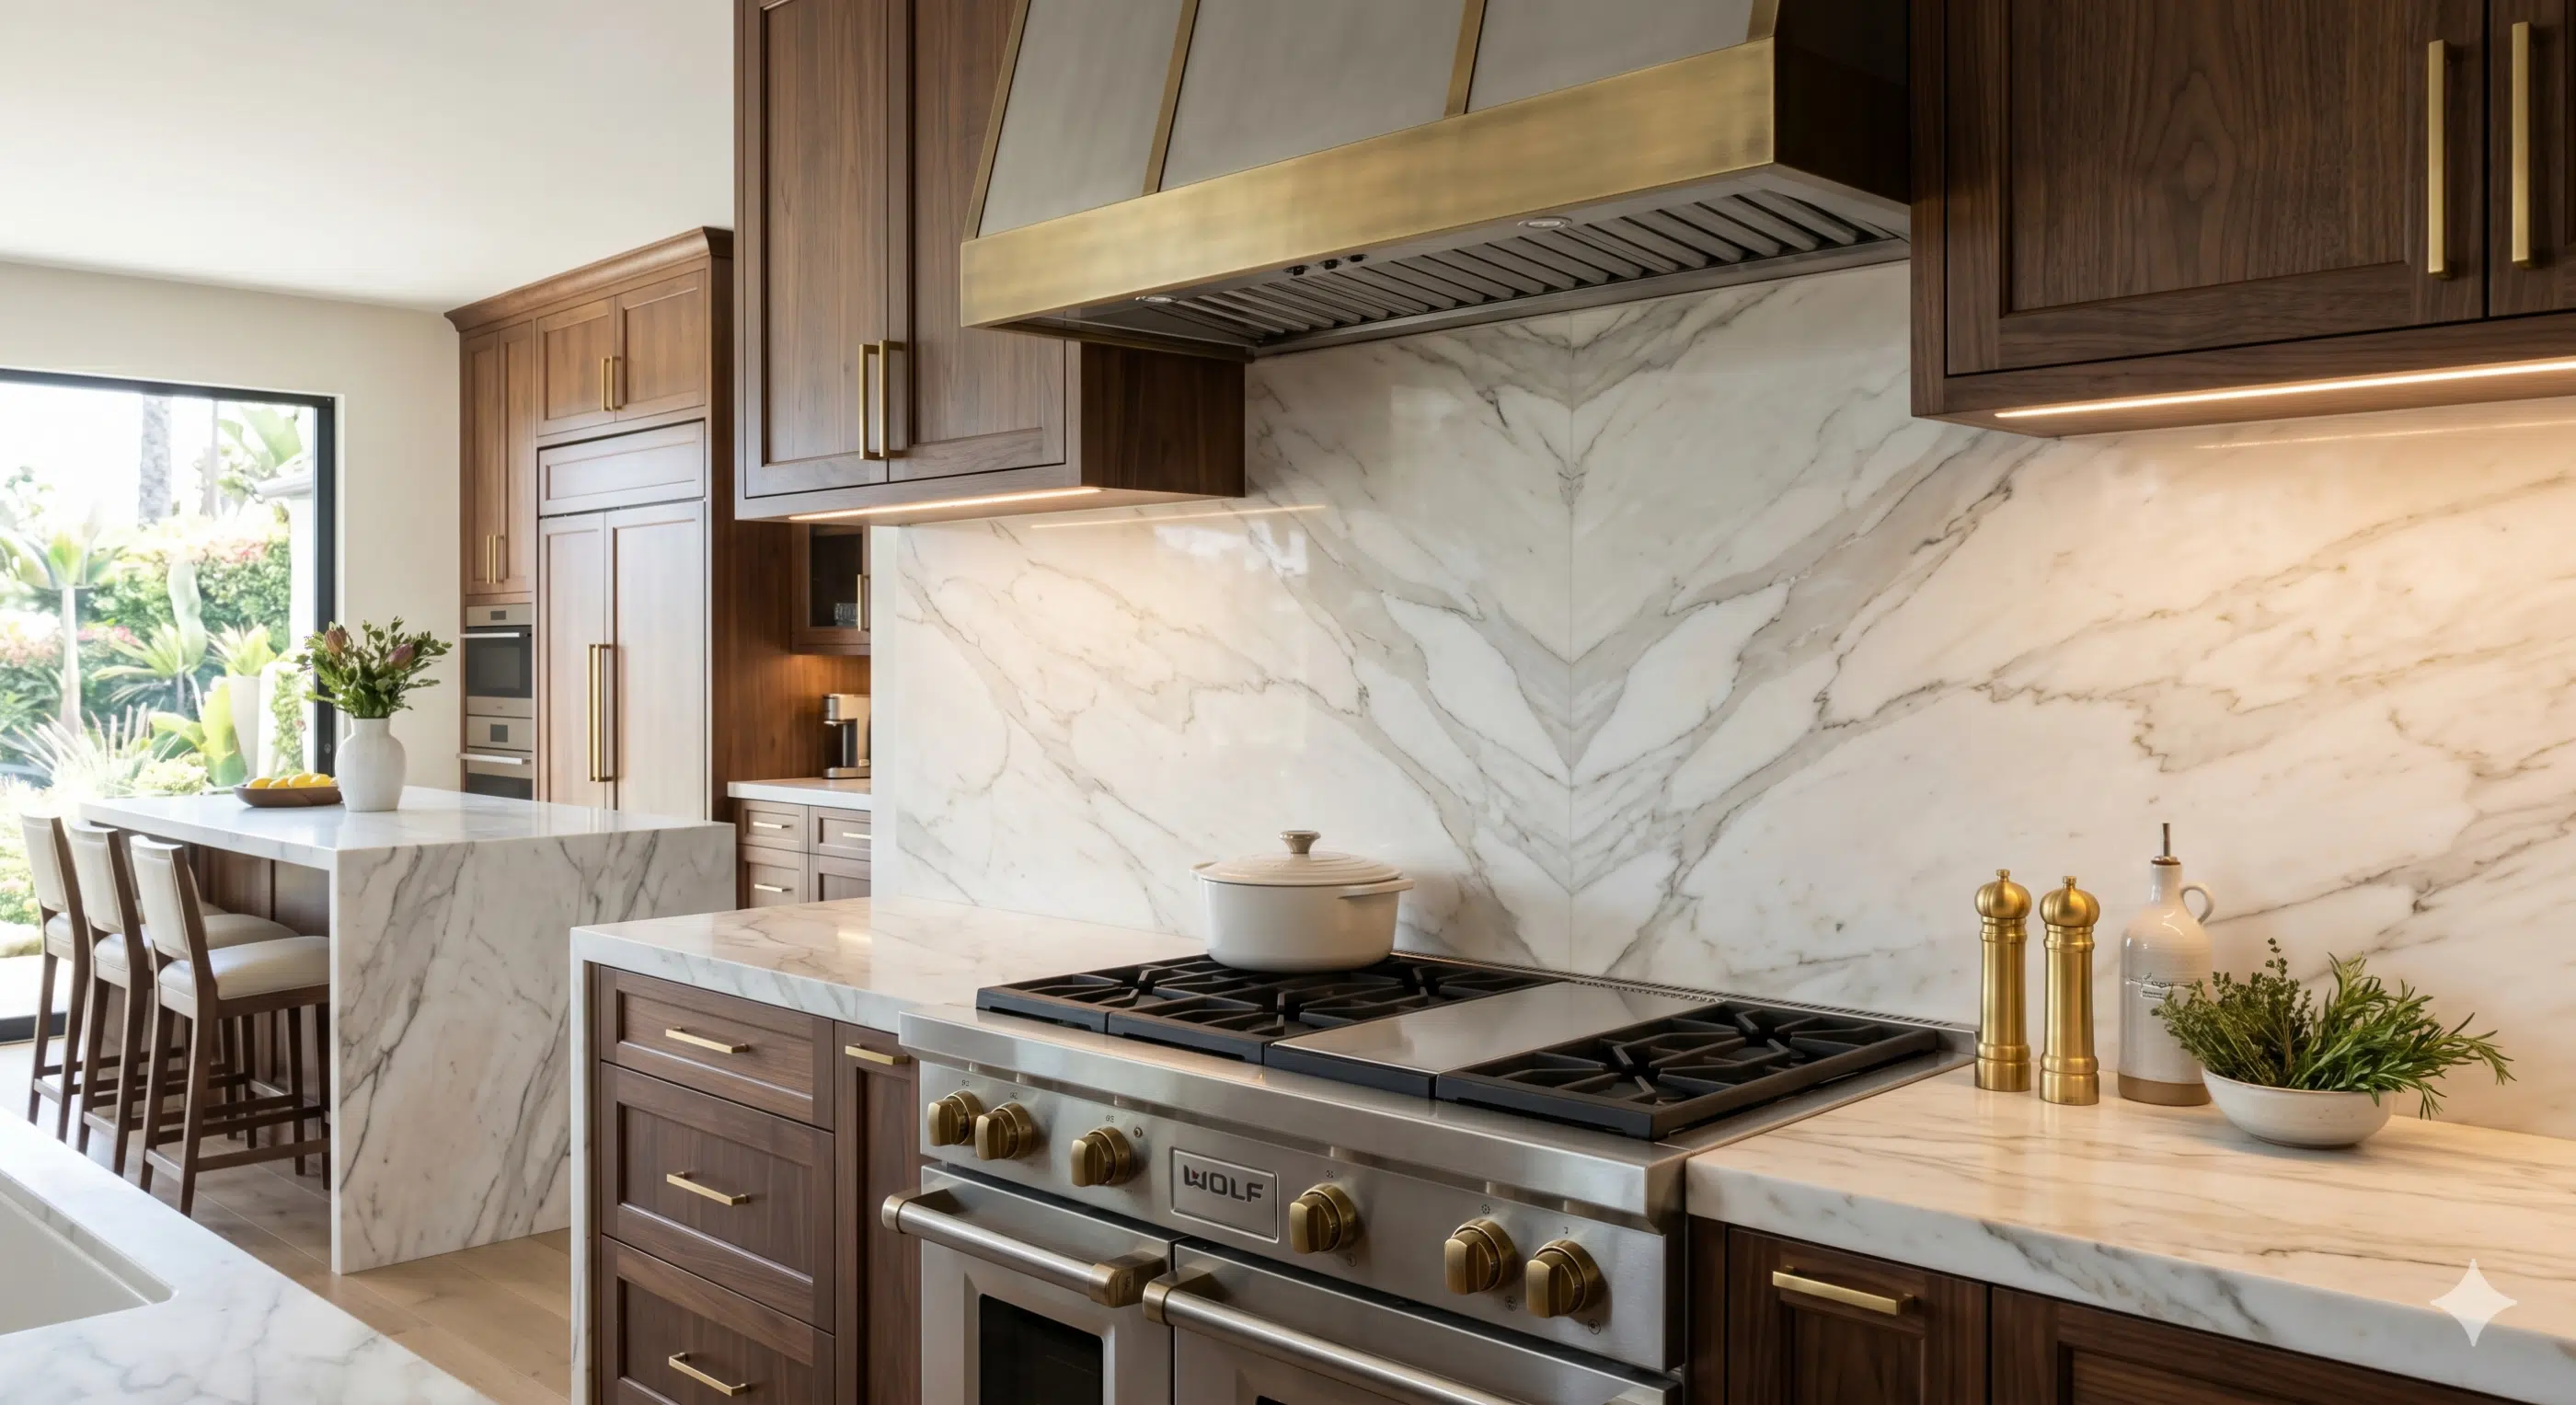
The Ultimate Kitchen Backsplash Guide
From bookmatched marble slabs to artisan tiles, learn how to select a backsplash that serves as the perfect visual bridge for your kitchen design.
Read Article
Modern Kitchen Lighting Ideas
Discover how to layer task, ambient, and accent lighting to create a kitchen that is both highly functional and beautifully illuminated.
Read Article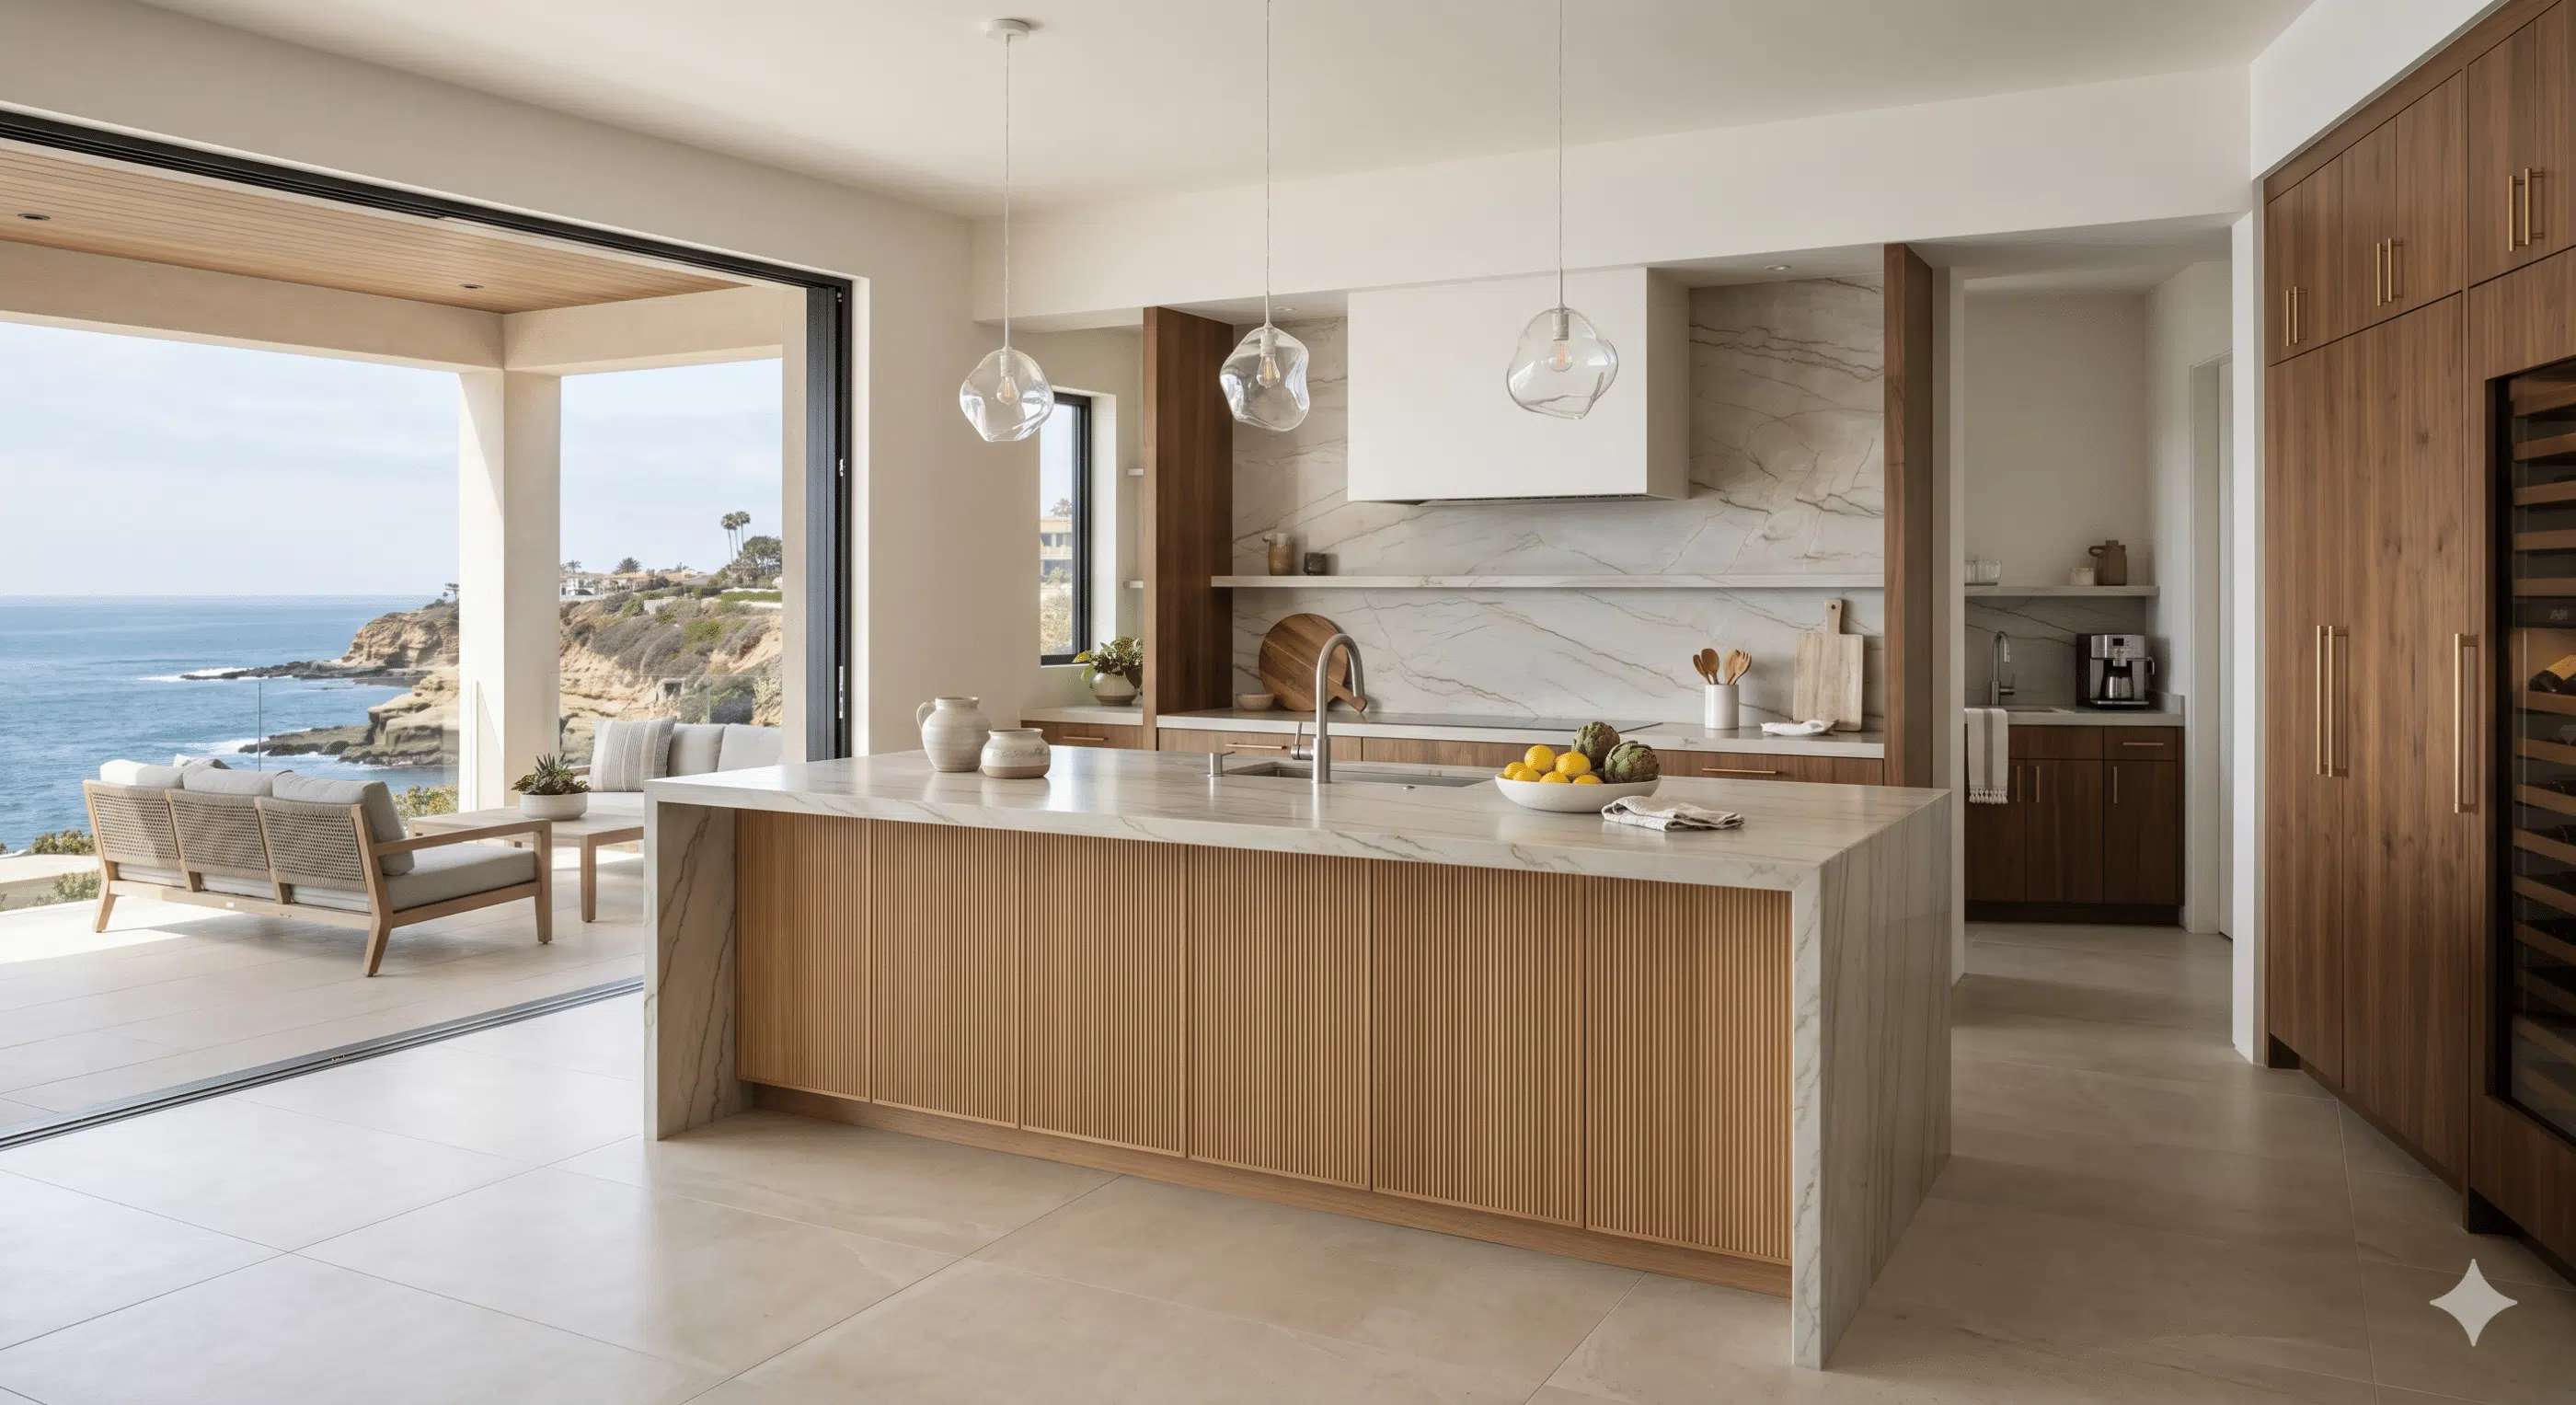
Guide to Kitchen Layout Changes
Learn when a layout change is worth the investment and how it can improve the functionality, flow, and value of your home.
Read ArticlePlanning a kitchen remodel in Ocean Beach.
Final timing, scope, coastal or historic conditions, compact-site access, shared-wall or HOA coordination, permit needs, debris documentation, and inspections depend on the property and construction details.
Do kitchen remodels in Ocean Beach usually need permits?
Kitchen remodels involving electrical, plumbing, mechanical, structural, or layout changes generally require permits. New permits and approvals are submitted online through Development Services, and eligible simpler projects may be placed into Rapid Review based on the proposed scope.
What kitchen styles are popular in Ocean Beach?
Popular directions include refined beach cottage, coastal organic contemporary, updated bungalow, and compact urban coastal kitchens. Homeowners often favor natural wood, painted cabinetry, durable stone or quartz, relaxed tile, organized storage, and easy-care finishes.
Are remodeling needs different in North Ocean Beach, South Ocean Beach, and The Hill?
Yes. North and South Ocean Beach include cottages, bungalows, duplexes, apartments, and homes near commercial corridors or the beachfront. The Hill includes more elevated properties and can bring different access, view, drainage, structural, and site-planning considerations.
Could coastal or historic review affect an Ocean Beach kitchen remodel?
Interior-only kitchen work generally has fewer coastal or historic implications. Projects involving exterior openings, additions, structural changes, grading, or alterations to an older or potentially significant property should be evaluated early because additional review may apply.
What kitchen features add the most daily value in Ocean Beach homes?
The most useful upgrades often include full-height storage, drawer-based cabinetry, durable work surfaces, improved ventilation, layered task lighting, compact appliance solutions, flexible seating, and better circulation within smaller floor plans.
How much time should I allow for permit review?
Processing time changes with application volume and project complexity. Development Services publishes a weekly snapshot of approximate days needed for application setup, review, and permit issuance. Coastal review, historic evaluation, correction cycles, and incomplete plans can extend the schedule.
How is demolition debris handled for an Ocean Beach kitchen remodel?
Qualifying permitted remodeling projects must follow construction and demolition debris requirements, including a Waste Management Form, a refundable recycling deposit when applicable, and diversion of at least 65% of project debris through recycling, reuse, or donation. Receipts and weight documentation should be retained for closeout.
How are inspections coordinated during construction?
Required inspections must be completed before regulated work is covered or concealed. Standard inspections are scheduled at least one day in advance and are performed on weekdays from 8:30 a.m. to 3:30 p.m. The construction schedule should allow time for corrections and reinspection when needed.
Bring the entire project under one roof.
Talk with Milan Design + Build about your Ocean Beach home, existing kitchen, desired style, coastal, historic, access, or shared-wall considerations, permitting needs, and project scope.