
Kitchen Remodeling Del Mar
One expert team handling design, permits, and construction from start to finish.
No obligation ● Free Estimate ● Financing available
4.9 Stars ● 1,320+ Luxury Remodels Completed

Why Choose Us for Your Kitchen Remodel?
WHERE DESIGN MEETS FUNCTIONEvery homeowner uses their kitchen differently, which is why your kitchen remodel should be uniquely tailored to your lifestyle. At Milan Design + Build, we specialize in high-end Del Mar kitchen remodeling, creating spaces that seamlessly elevate how you move, cook, and gather along the coast. By combining thoughtful spatial layouts, smart storage solutions, and premium, carefully selected materials, we transform the heart of your home into a beautiful, functional masterpiece.
From custom luxury cabinetry and durable quartz or marble countertops to designer lighting and seamless indoor-outdoor flooring, every element is chosen to work together beautifully. We work with homeowners throughout Del Mar, from the coastal village to the surrounding hillside communities, delivering stress-free, high-quality kitchen renovations designed for long-term performance, coastal elegance, and maximum property value.

What is Included in a Kitchen Remodel?
KITCHEN DESIGN & CONSTRUCTIONOur end-to-end services include everything required to bring your dream kitchen to life, from managing permits and structural engineering to removing load-bearing walls for open-concept layout changes. We handle the design and installation of premium custom cabinetry with smart storage, high-end quartz or marble countertops, custom kitchen islands, updated plumbing and water lines, durable flooring, and thoughtfully designed lighting plans.
This all-inclusive process is designed for Del Mar homeowners who want a luxury kitchen renovation managed by a single licensed contractor. Our team navigates local permitting and coastal development requirements while ensuring compliance with applicable California Title 24 energy standards. By coordinating every phase of the project, we eliminate the stress of hiring multiple independent subcontractors while delivering exceptional craftsmanship, coastal elegance, and lasting value.
WHAT DEL MAR HOMEOWNERS ARE BUILDING
REMODELING TRENDS IN DEL MAR

Organic Coastal Contemporary
Bleached or light white oak cabinetry, soft sand palettes, and ocean-inspired tones create an airy, relaxed aesthetic that mirrors Del Mar’s coastal landscape without feeling overly themed.

Seamless Indoor-Outdoor Flow
Pocketing glass slider doors, continuous porcelain flooring, and expansive ocean-facing islands open directly onto covered decks and lanais for effortless outdoor entertaining.

Weathered & Tactile Finishes
Matte black hardware, brushed pewter fixtures, woven lighting, and textured zellige tiles bring durable, salt-air-resistant elements together with soft, handcrafted texture built for an active beach lifestyle.
Kitchen Remodeling Process
Design Discovery
Every kitchen remodeling project begins with understanding how you want your kitchen to function. During this stage we review your goals, cooking habits, storage needs, and layout preferences. Our designers gather inspiration, evaluate the current kitchen layout, and develop mood boards that reflect your style and vision for the new kitchen.
Kitchen Layout & 3D Design
Once the design direction is clear, we develop detailed kitchen layouts and create photorealistic 3D renderings. These visual models allow you to see how cabinets, countertops, islands, lighting, and appliances will look together before construction begins.
Cabinetry & Material Selection
Next we guide you through selecting the materials that define your kitchen. This includes cabinetry styles, countertops, backsplash tile, flooring, fixtures, hardware, and lighting. Our design team helps ensure every element works together to create a cohesive and functional kitchen design.
Plans & Permits
Our architectural team prepares the technical drawings required for construction. This includes layout plans, electrical and plumbing diagrams, cabinetry elevations, and other construction details. If permits are required, the plans are submitted for approval before work begins.
Kitchen Construction
Once materials are ready and permits are approved, construction begins. This phase may include demolition, structural adjustments, cabinet installation, countertop fabrication, plumbing and electrical updates, backsplash installation, and final finishing details that complete the kitchen transformation.
Project Completion
Once construction wraps up, we conduct a final inspection with you to ensure every detail meets our high standards. We handle the final sign-offs, close out all municipal permits, and officially turn over your completed, ready-to-use dream kitchen.

WHAT DEL MAR HOMEOWNERS ARE SAYING
"Milan completely transformed our kitchen into an indoor-outdoor paradise. The pocketing glass sliders open right onto our patio deck—hosting weekend dinners with ocean breeze has never been easier."
"We wanted a modern, coastal look that could actually hold up to salt air and active kids coming back from the beach. Milan helped us select durable materials and white oak finishes that look elevated yet durable."
"Their 3D design team nailed our canyon view layout on the first pass. From navigating local permits to the final brass accent hardware, the process was seamless and completely stress-free."
KNOWLEDGE BASE
KITCHEN REMODELING RESOURCES

The Complete Kitchen Flooring Guide
From hardwood and luxury vinyl to tile and natural stone, explore the pros, cons, durability, and design considerations behind today's most popular kitchen flooring options.
Read Article
Refacing vs. Replacing Kitchen Cabinets
Not sure if you should keep your existing layout? We break down the costs, timelines, and design limitations of refacing versus a full cabinet replacement.
Read Article
Comparing Kitchen Countertops
An in-depth look at quartz, marble, quartzite, and granite to help you choose a surface that fits your lifestyle and culinary needs.
Read Article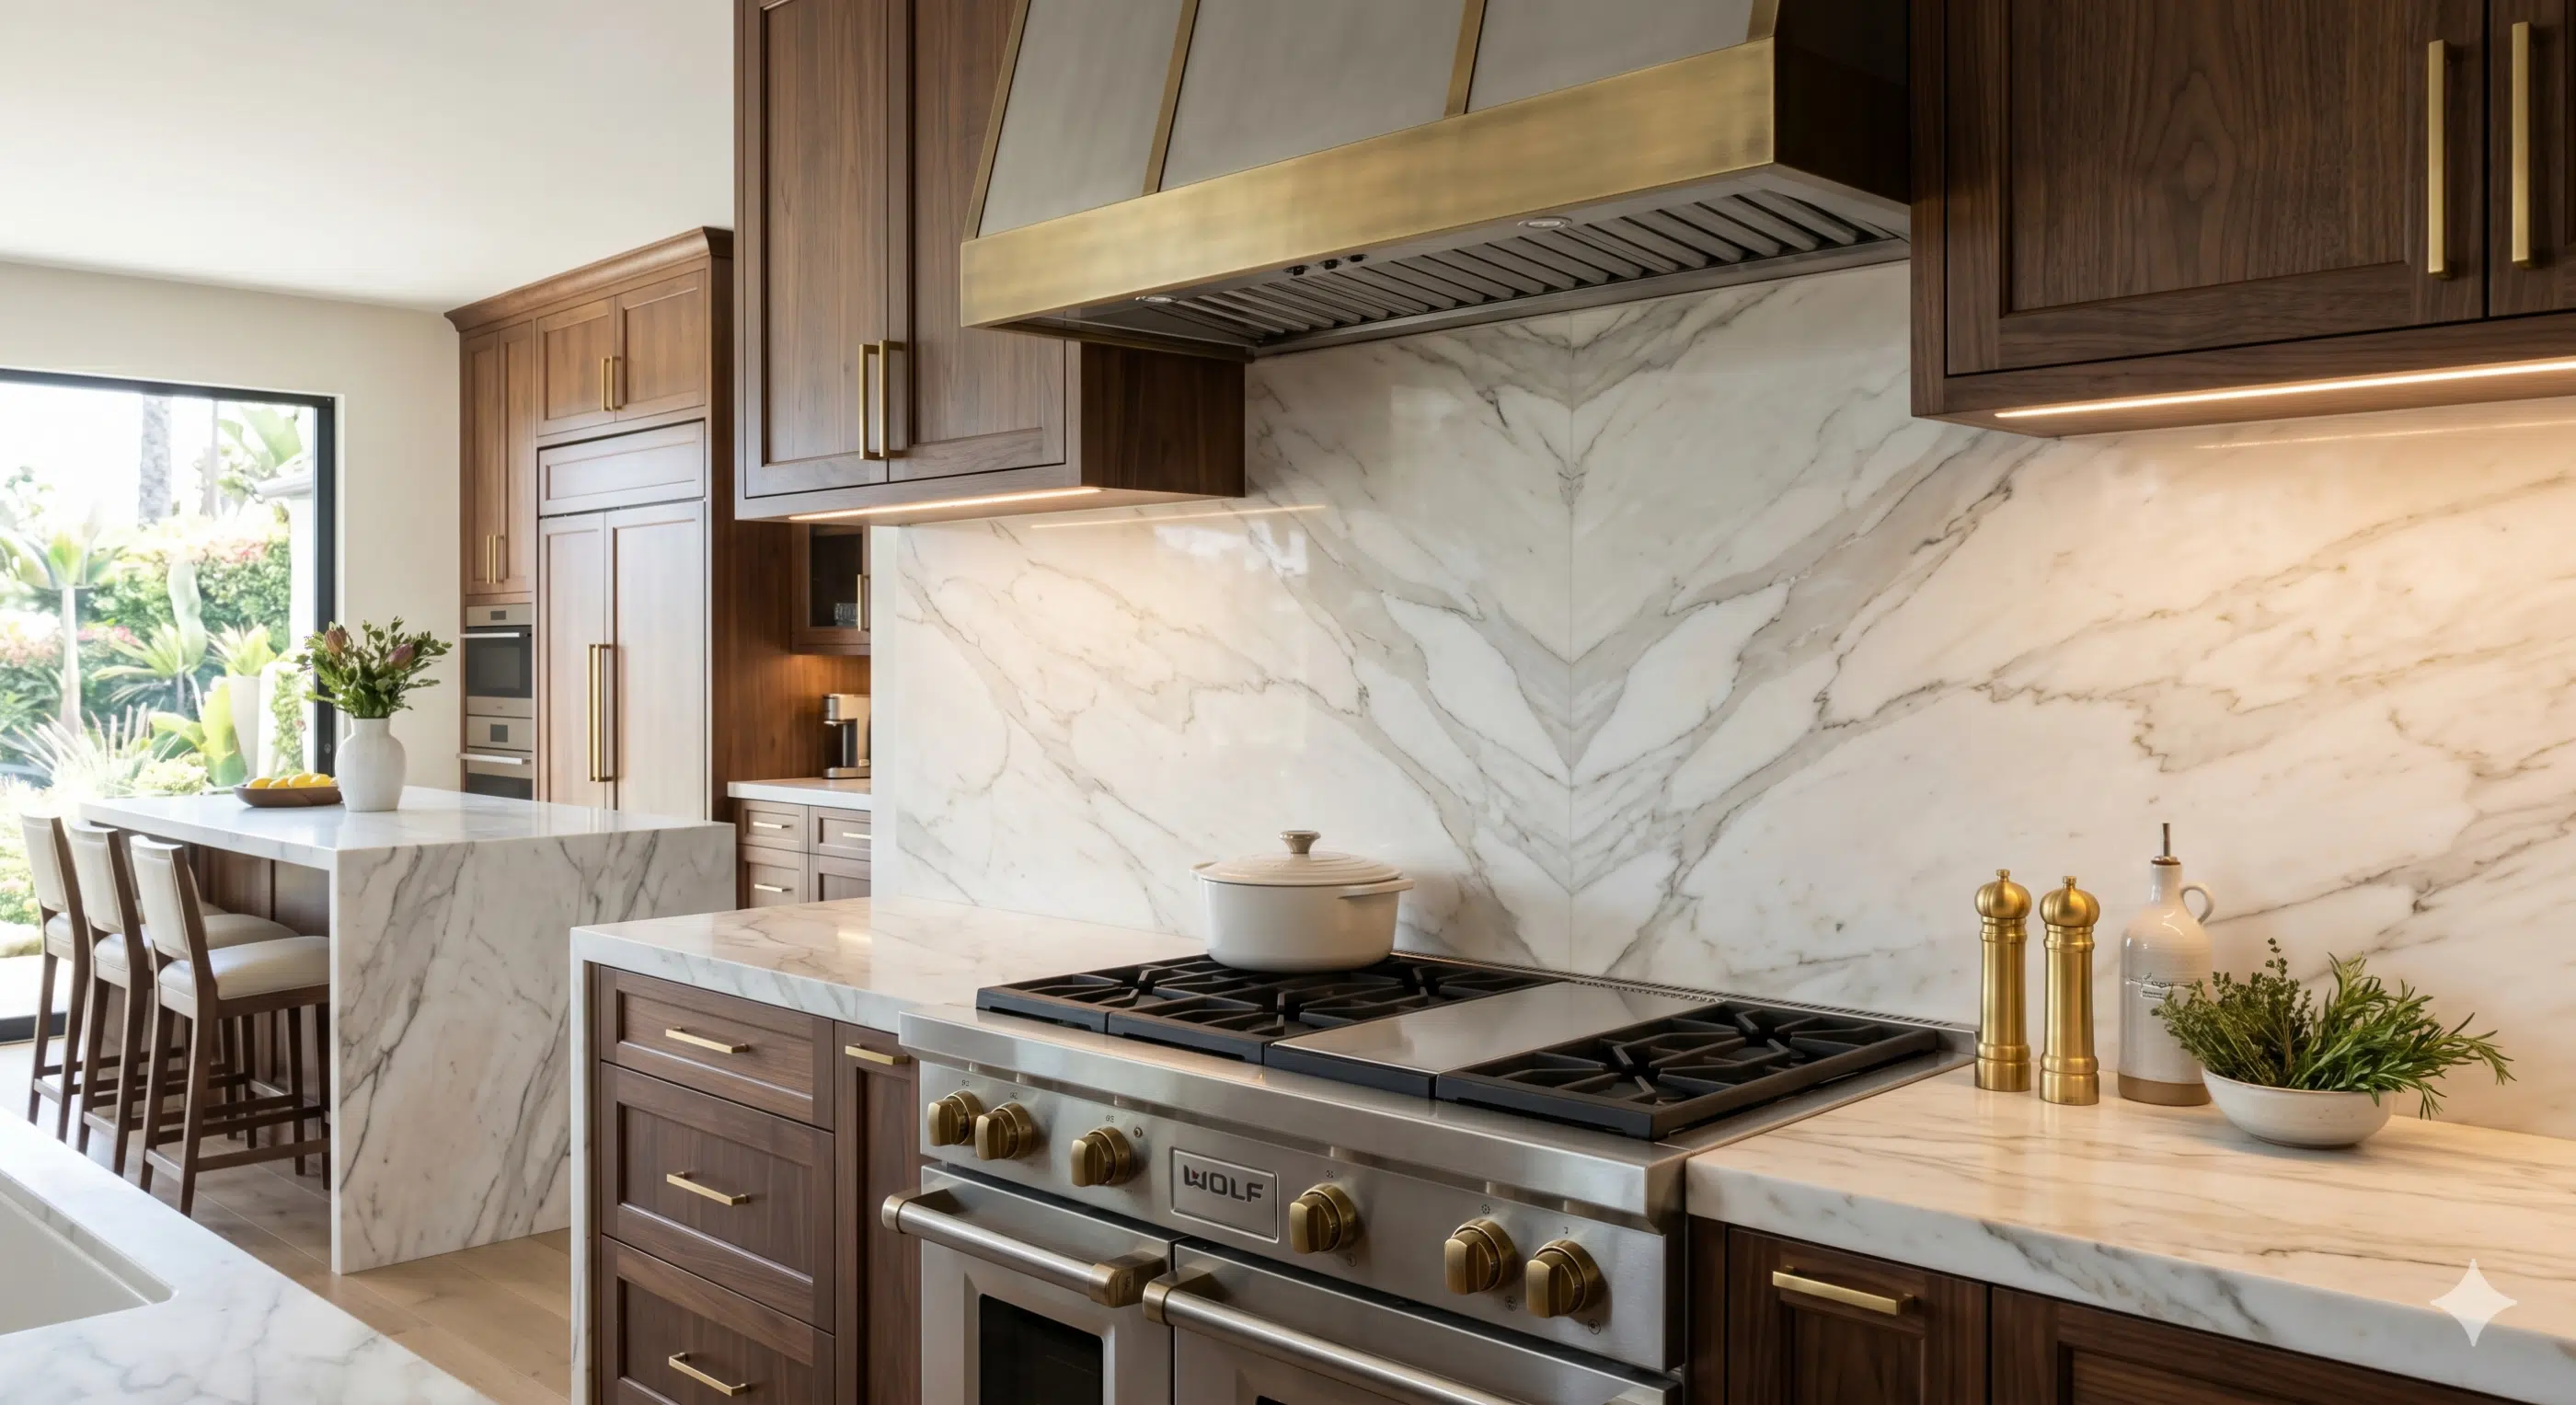
The Ultimate Kitchen Backsplash Guide
From bookmatched marble slabs to artisan tiles, learn how to select a backsplash that serves as the perfect visual bridge for your kitchen design.
Read Article
Modern Kitchen Lighting Ideas
Discover how to layer task, ambient, and accent lighting to create a kitchen that is both highly functional and beautifully illuminated.
Read Article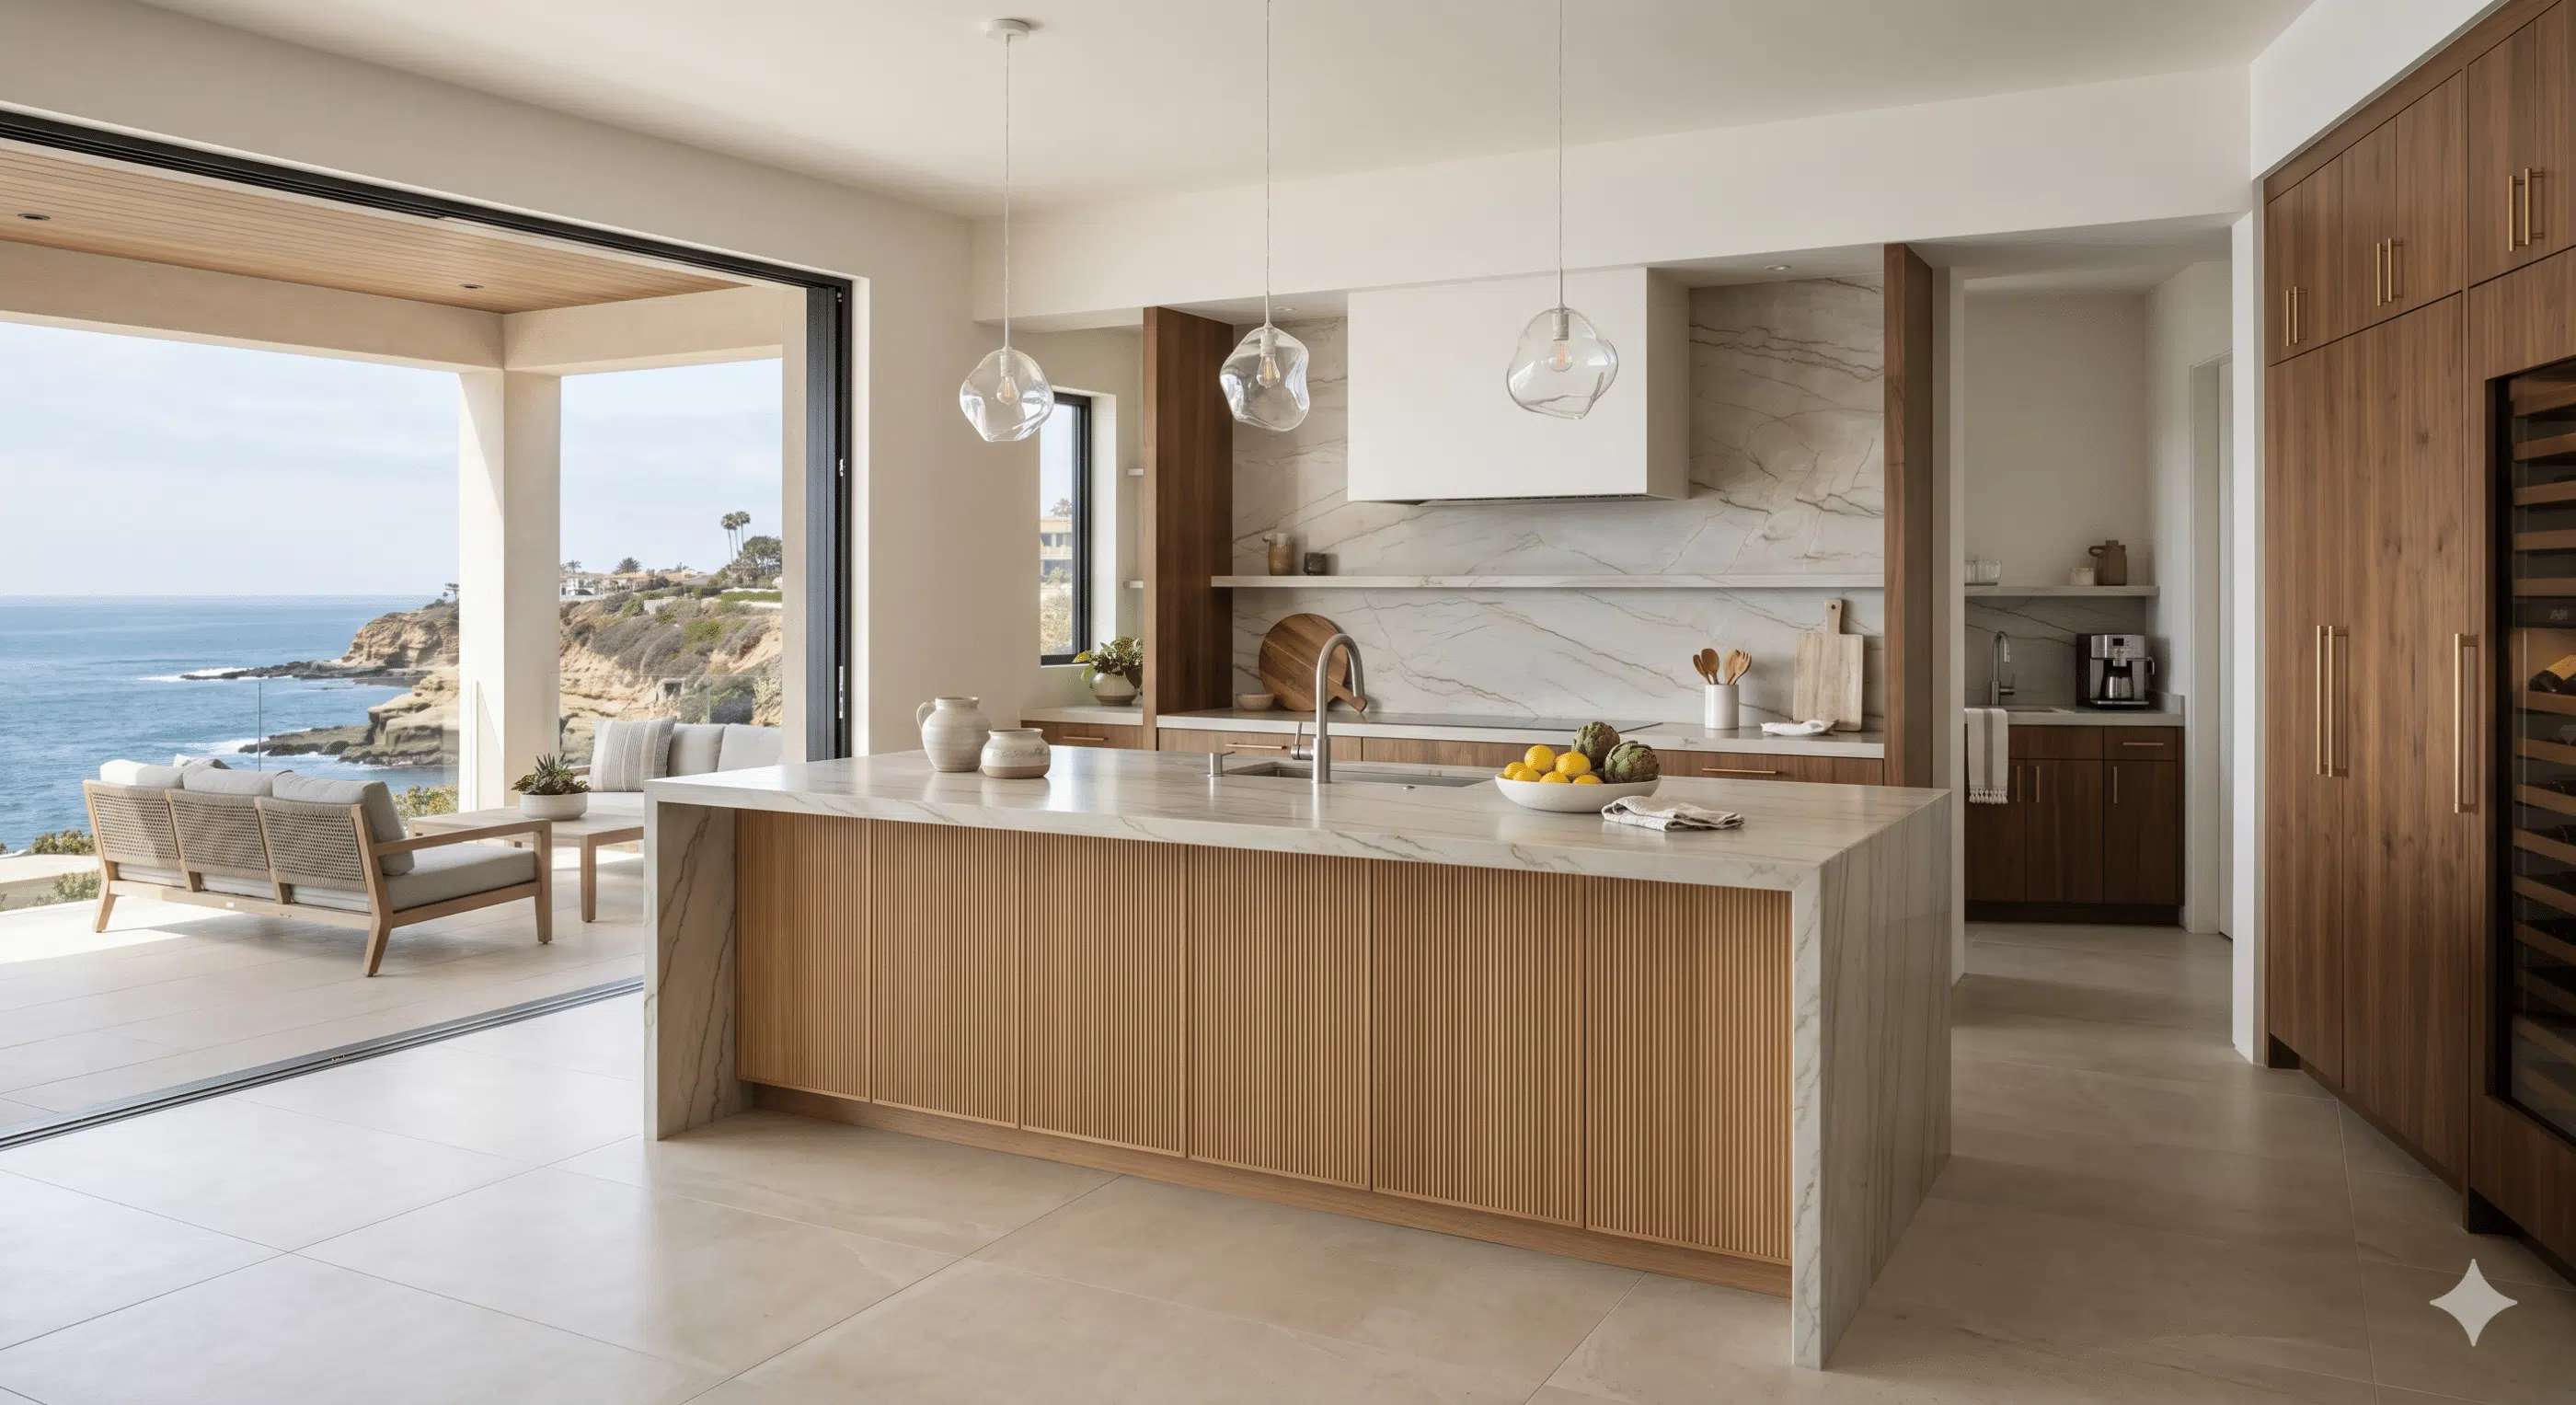
Guide to Kitchen Layout Changes
Learn when a layout change is worth the investment and how it can improve the functionality, flow, and value of your home.
Read ArticleFrequently Asked Questions
How long does a kitchen remodel take in Del Mar?
Most kitchen remodels take approximately 8 to 16 weeks once construction begins. The exact timeline depends on the size of the kitchen, structural changes, permit requirements, material lead times, and the level of customization. Before work begins, we provide a detailed project schedule so you know what to expect at every stage.
Do I need City of Del Mar permits for a kitchen renovation?
Permits may be required when a renovation includes plumbing, electrical, mechanical, structural, or layout changes. Cosmetic improvements may not require the same approvals. We review the project scope, identify the necessary permits, and help coordinate the documentation and inspection process.
How do you handle parking, staging, and HOA rules in Del Mar neighborhoods?
We plan worker parking, site access, material deliveries, staging, waste removal, and daily cleanup before construction begins. When an HOA is involved, we also review its renovation guidelines, approved working hours, access requirements, and application procedures to keep the project organized and minimize disruption to neighbors.
Can you match the coastal architectural style of my Del Mar home?
Yes. We can design a kitchen that complements your home's existing character, whether it is coastal contemporary, Spanish-inspired, traditional, modern, or transitional. Cabinetry, finishes, lighting, hardware, and architectural details are selected so the renovated kitchen feels connected to the rest of the home.
Can you help with kitchen design and layout planning?
Yes. We assist with space planning, cabinetry, appliance placement, storage, lighting, finishes, and material selections. We also consider how you use the kitchen each day so the final layout improves workflow, comfort, and functionality while reflecting your personal style.
Can I still use my kitchen during the remodel?
The main kitchen will usually have limited or no use during active construction. We can help you plan a temporary kitchen area with essentials such as a refrigerator, microwave, coffee maker, and portable preparation surface. We will also explain when water, electricity, or appliance access may be temporarily interrupted.